
44
$385,000 Sale
Listed 3 hours ago
1013 14 Street N
· 5
· 2
· 4
· 1028.52
Key Facts
Key facts for 1013 14 Street N
Property Type
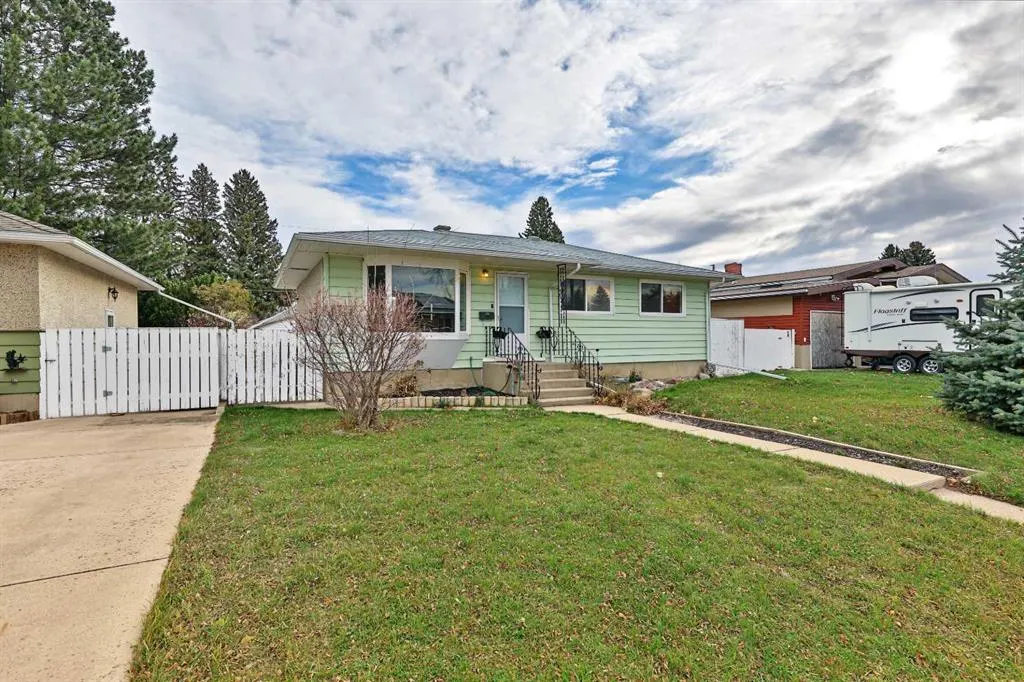
House, Bungalow
Parking
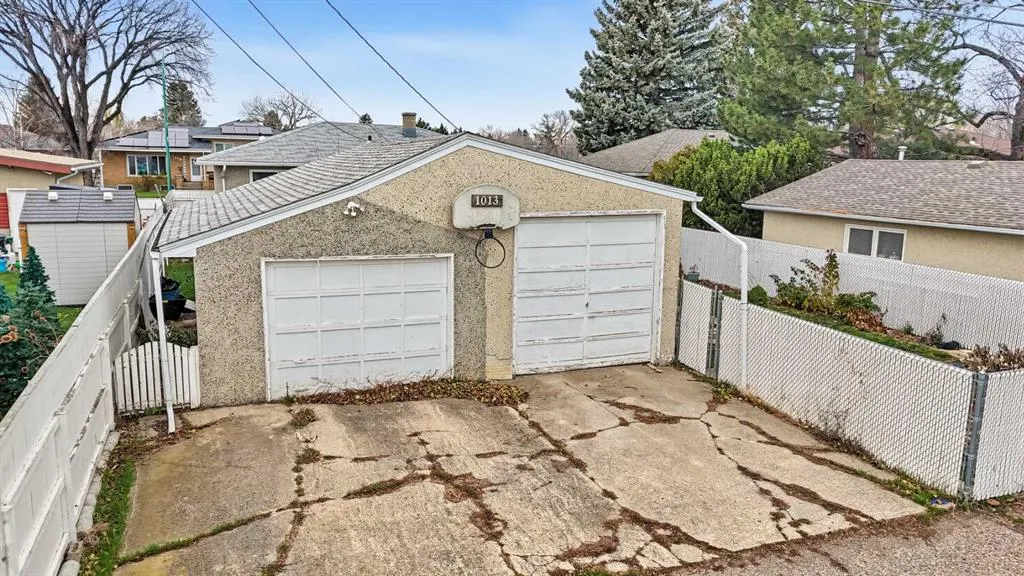
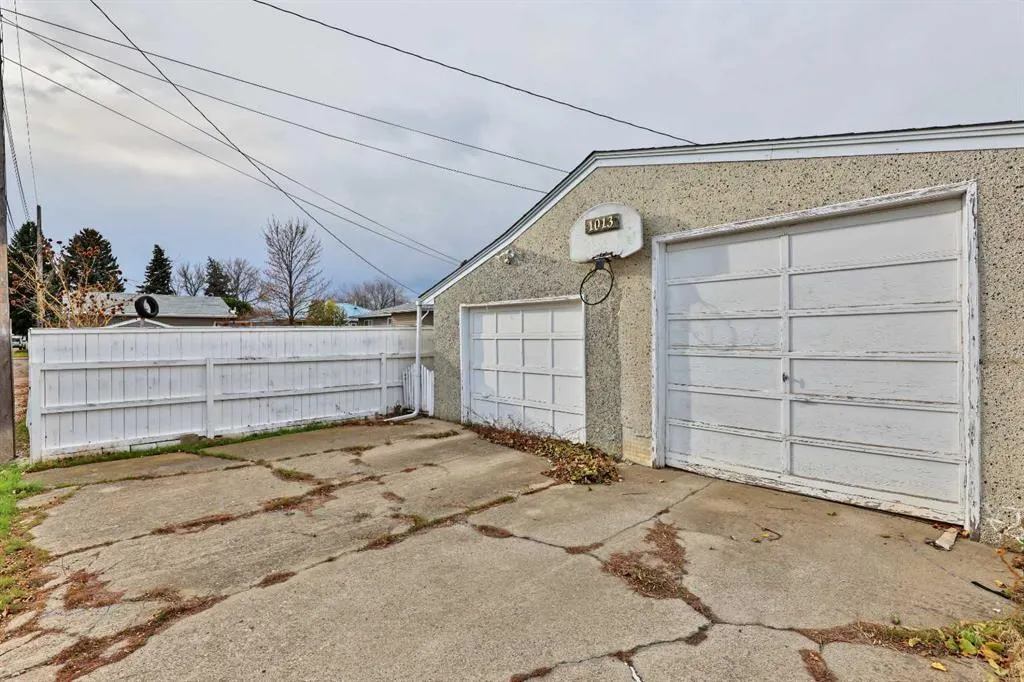
Double Garage Detached,Driveway,Off Street , Double Garage Detached,Driveway,Off Street 4 parking
MLS #
A2353538
Size
1028.52 sqft
Basement
Full,Finished,Separate Entrance
Listed on
-
Lot size
-
Days on Market
-
Year Built
1957
Maintenance Fee
-

Description
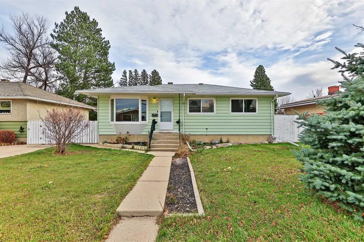
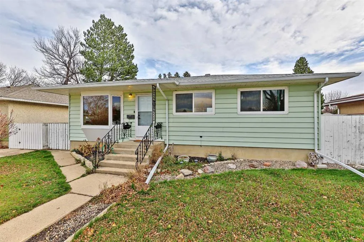
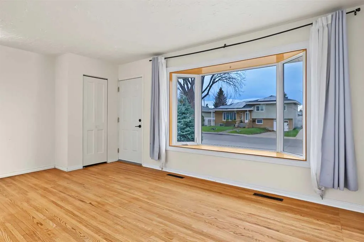
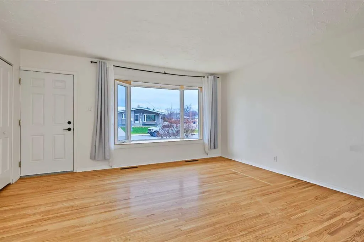
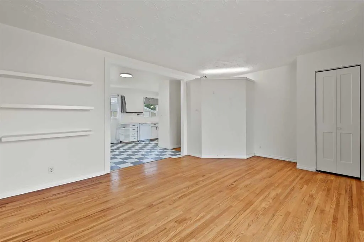
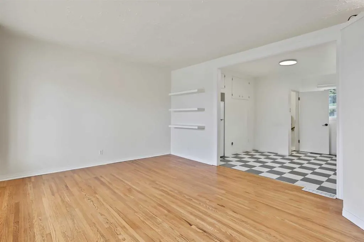
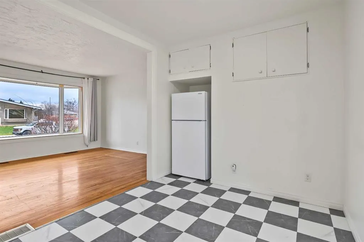
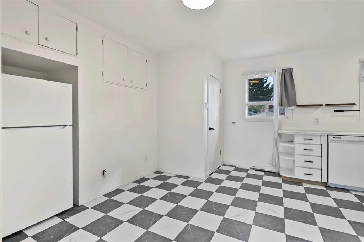
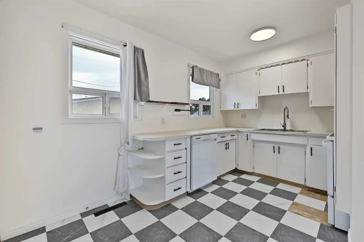
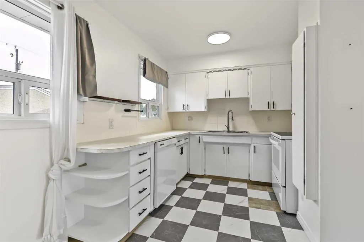
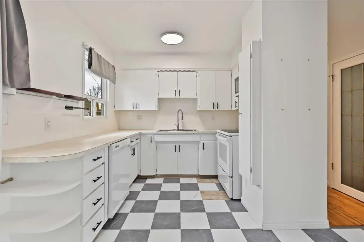
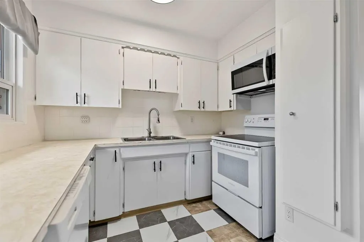
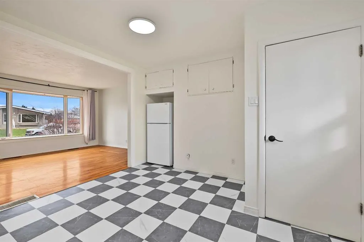
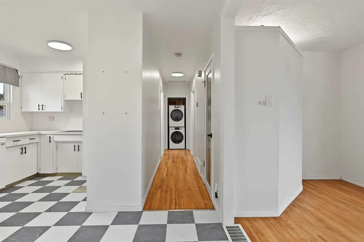
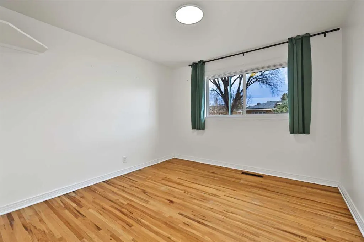
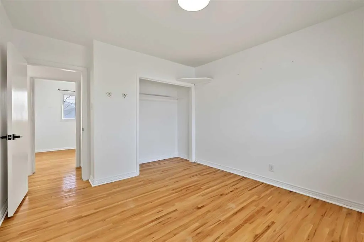
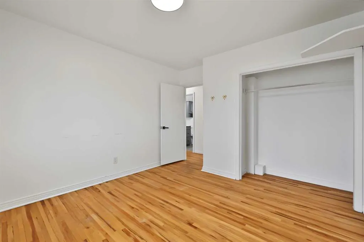
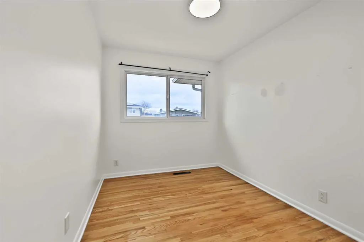
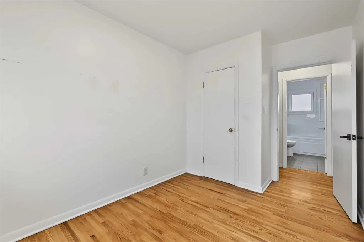
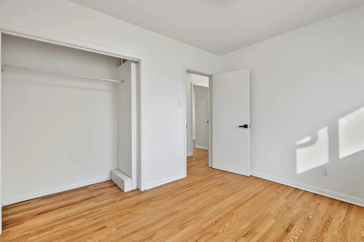
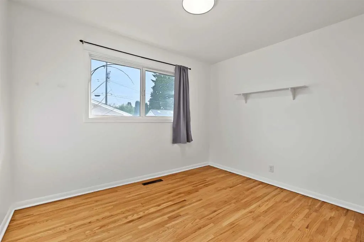
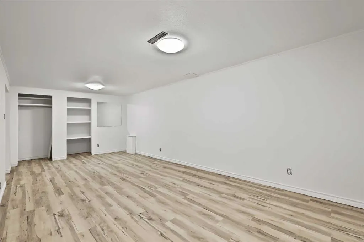
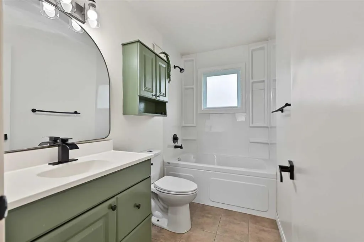
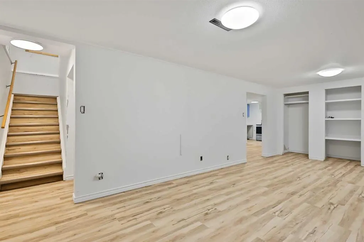
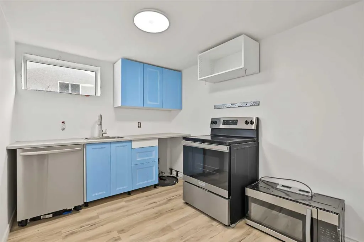
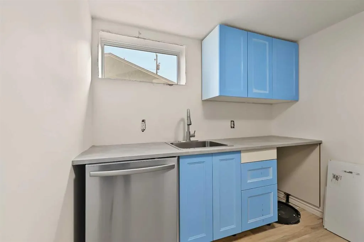
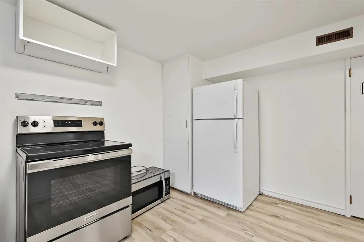
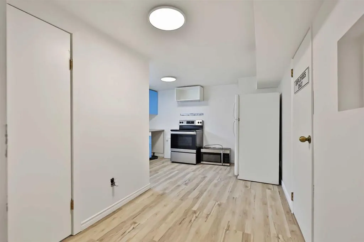
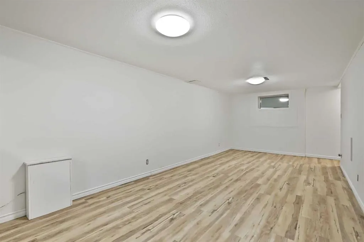
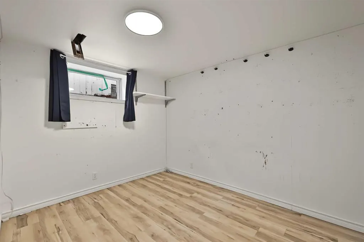
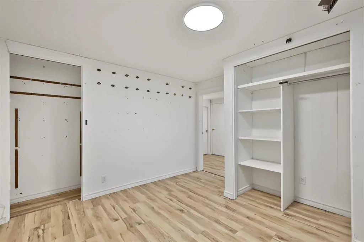
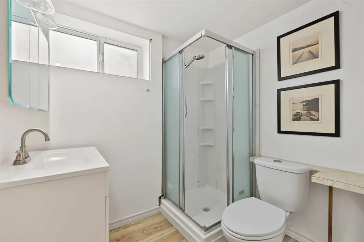
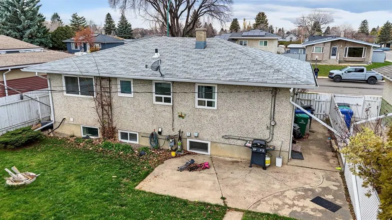
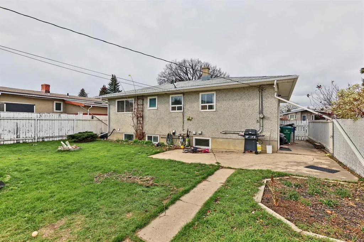
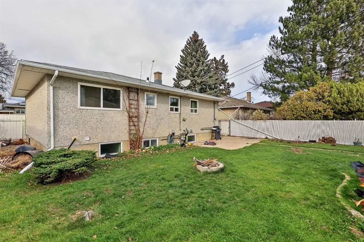
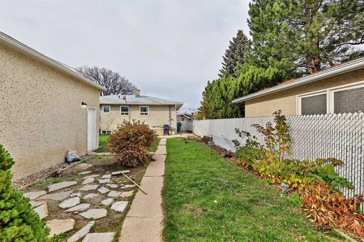
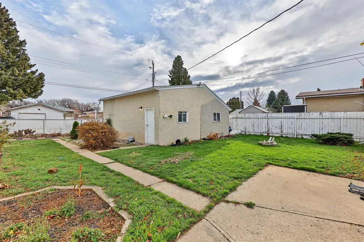
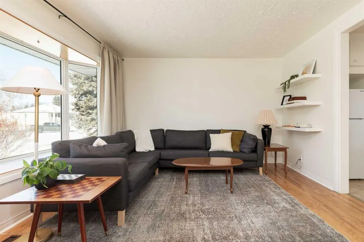
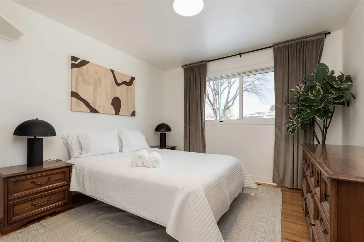
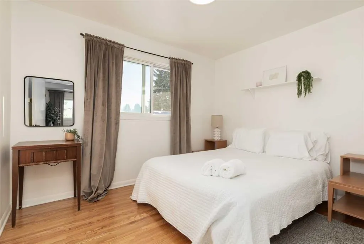
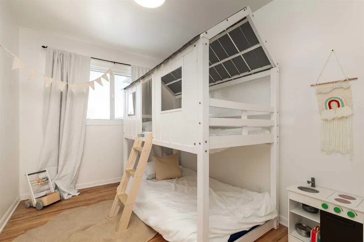
This 5 bedrooms North Lethbridge bungalow offers incredible versatility, plenty of space, and fantastic potential for homeowners and investors alike! The bright and welcoming main floor features a spacious living room with a large picture window that fills the space with natural light, beautiful har...dwood flooring, and a functional kitchen with plenty of cabinetry, counter space, and room for everyday living! The main level also offers comfortable bedrooms, a fully renovated main bathroom, and a practical layout that makes the home both inviting and functional. Downstairs, you'll find a developed basement complete with a new second kitchen, spacious living area, bedroom space, and bathroom, providing an excellent opportunity for extended family, multigenerational living, or additional rental income! Outside, the property continues to impress with a generously sized yard, mature landscaping, plenty of green space, and room for kids, pets, gardening, and outdoor entertaining! The double detached garage provides excellent parking, storage, and workspace options, while the additional outdoor space adds even more convenience! Situated in an established North Lethbridge neighbourhood, this property is conveniently located close to schools, parks, shopping, recreation facilities, and other everyday amenities! Whether you're a first-time buyer looking for help with the mortgage, an investor wanting to add to your portfolio, or a family searching for a home with flexible living arrangements, this property has so much to offer! Don't miss your opportunity to see the potential for yourself! Call your favourite REALTOR® and book your private showing today!
Room Types
Living Room
12`5" x 17`5"
Dimensions 12'5" x 17'5"
216.26 sqft
Kitchen
12`5" x 18`10"
Dimensions 12'5" x 18'10"
233.85 sqft
Bedroom - Primary
12`5" x 10`11"
Dimensions 12'5" x 10'11"
135.55 sqft
Similar Properties (No results)
Courtesy of: Grassroots Realty Group
Copyright Pillar 9™. All rights reserved. Information is deemed reliable but not guaranteed.