
46
$484,900 Sale
Listed 10 hours ago
4 Waterford Glen
· 3
· 2.50
· 1
· 1551.50
Key Facts
Key facts for 4 Waterford Glen
Property Type
Townhome, 3 (or more) Storey
Parking
Single Garage Attached , Single Garage Attached 1 parking
MLS #
A2353969
Size
1551.50 sqft
Basement
None
Listed on
-
Lot size
-
Days on Market
-
Year Built
2026
Maintenance Fee
-

Description
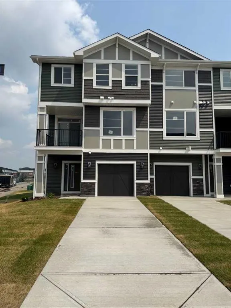
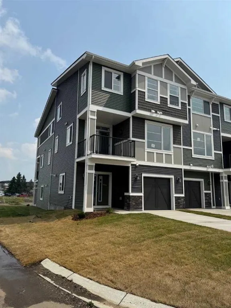
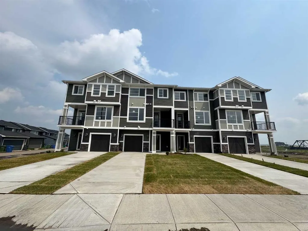
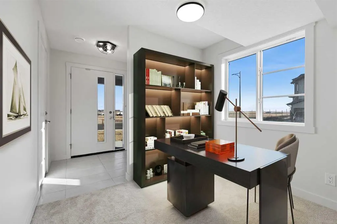
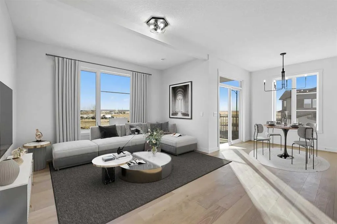
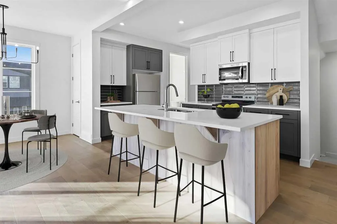
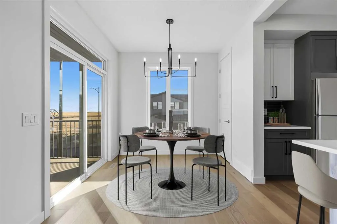
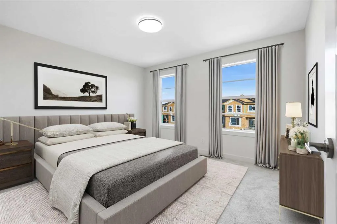
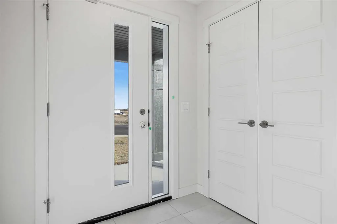
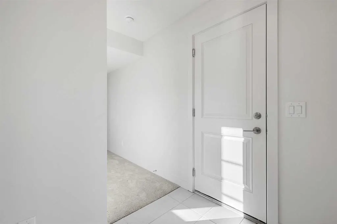
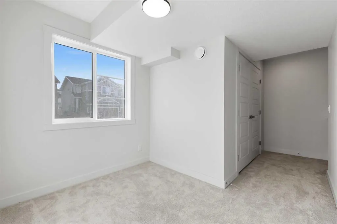
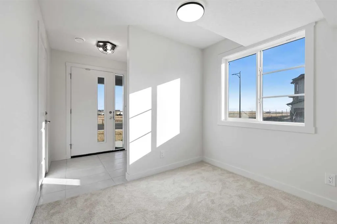
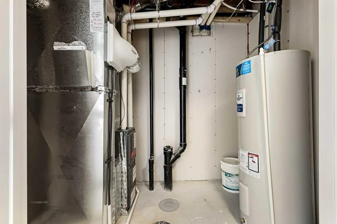
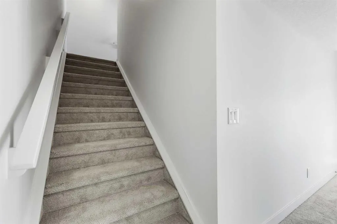
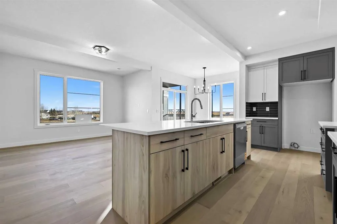
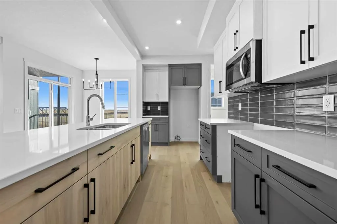
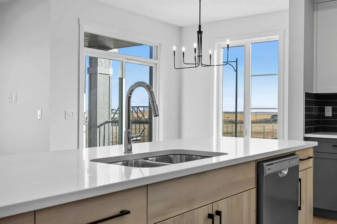
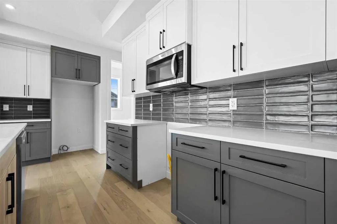
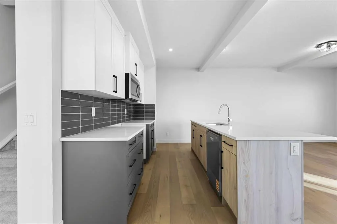
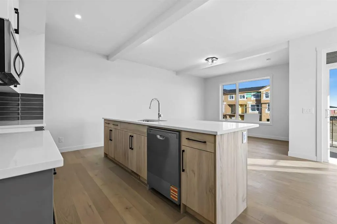
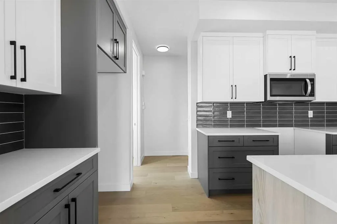
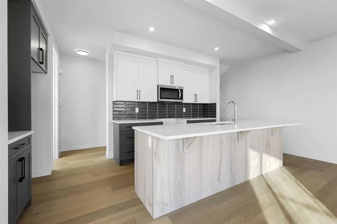
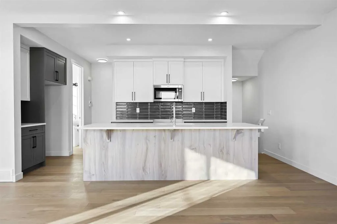
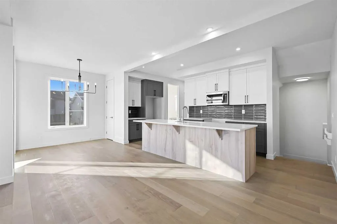
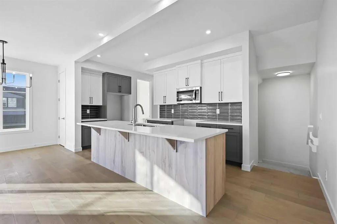
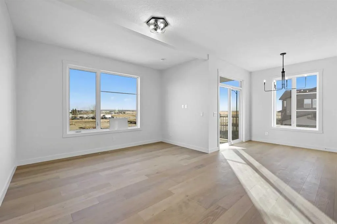
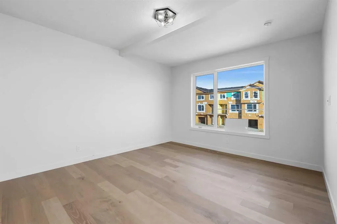
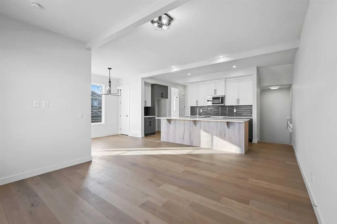
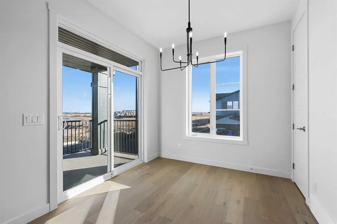
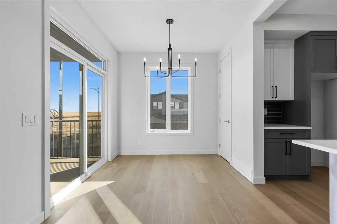
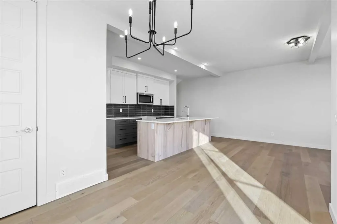
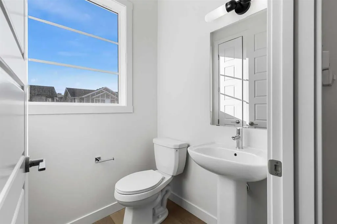
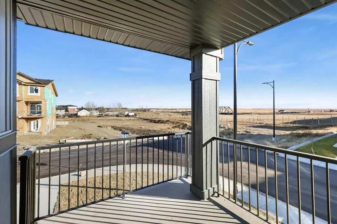
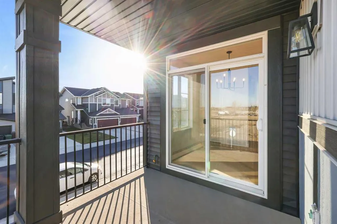
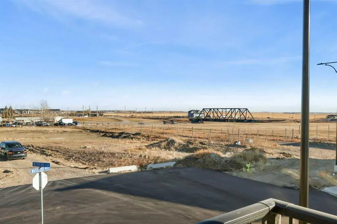
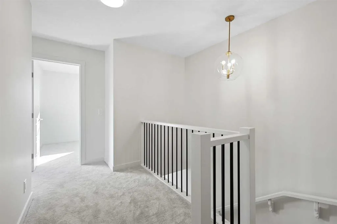
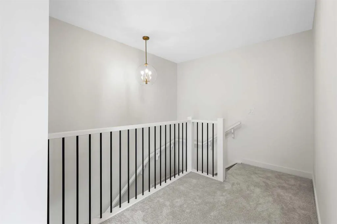
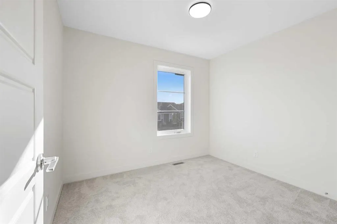
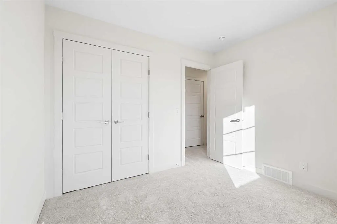
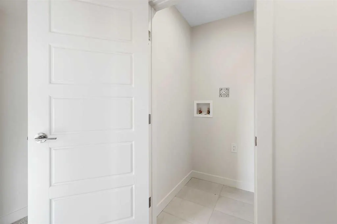
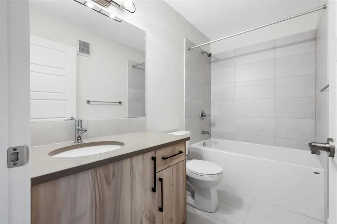
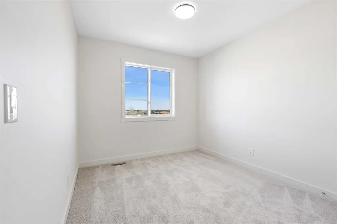
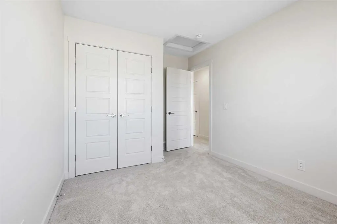
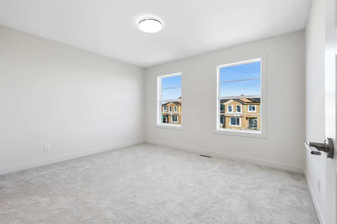
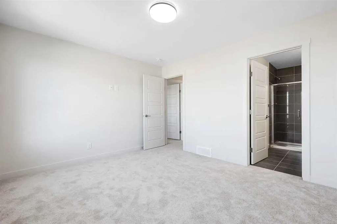
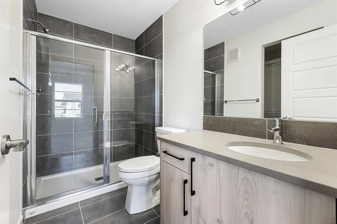
Looking for a home that just feels right the moment you walk in? This thoughtfully designed townhouse offers the perfect balance of comfort, style, and everyday functionality. From the moment you step inside, you’ll notice the 9’ ceilings and bright, open layout that make the main floor feel spaciou...s and welcoming. The engineered hardwood flooring adds warmth and durability, while the quartz countertops in the kitchen and bathrooms bring a modern, polished finish throughout. Upstairs, you’ll love the convenience of upper floor laundry—right where you need it. Downstairs, the ground-level flex room gives you options: set up a home office, workout space, or a cozy area for guests. Step outside onto your treated wood deck, perfect for relaxing or hosting, with full landscaping already completed so you can move in and enjoy right away. And the best part? No condo fees—giving you more freedom and long-term value. Additional features include a single attached garage for everyday convenience and security. First-Time Buyer Opportunity: You may be eligible for the First-Time Home Buyers’ GST Rebate—saving up to $50,000 on a new home. To qualify, buyers must be 18+, a Canadian citizen or permanent resident, and not have owned or lived in a home owned by them or their spouse/common-law partner in the past four years. This limited-time incentive applies to homes under contract after May 27, 2025. Terms and conditions apply in accordance with Government of Canada / CRA guidelines. Note: Please be advised that some photos shown are of the same model for illustration purposes only. The actual home’s style, interior colors, and finishes may vary. Call today!
Room Types
Kitchen
14`11" x 8`6"
Dimensions 14'11" x 8'6"
126.79 sqft
Living Room
12`10" x 15`6"
Dimensions 12'10" x 15'6"
198.92 sqft
Dining Room
9`3" x 9`4"
Dimensions 9'3" x 9'4"
86.33 sqft
Similar Properties (No results)
Courtesy of: First Place Realty
Copyright Pillar 9™. All rights reserved. Information is deemed reliable but not guaranteed.