
7
$418,162 Sale
Listed 21 hours ago
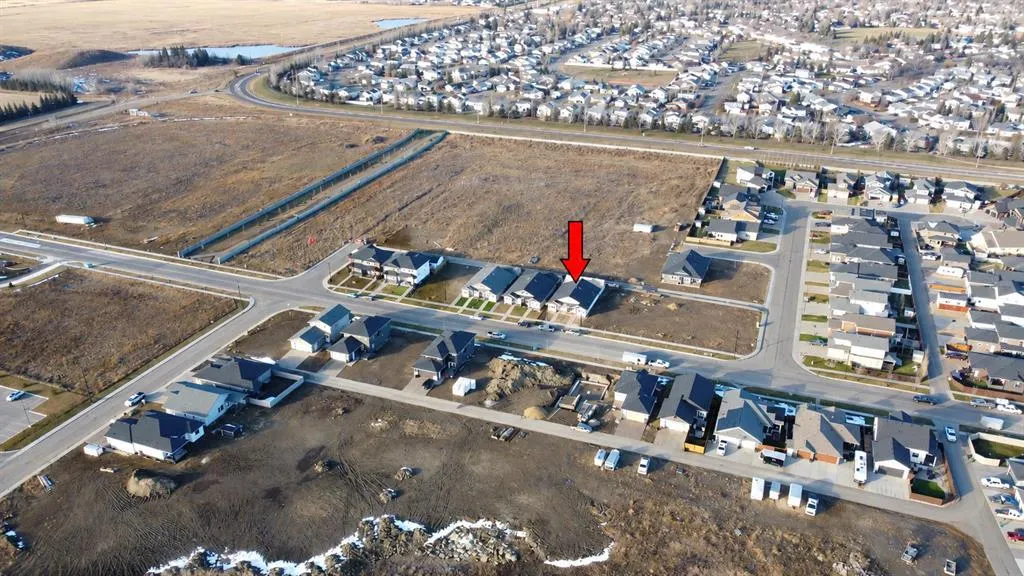
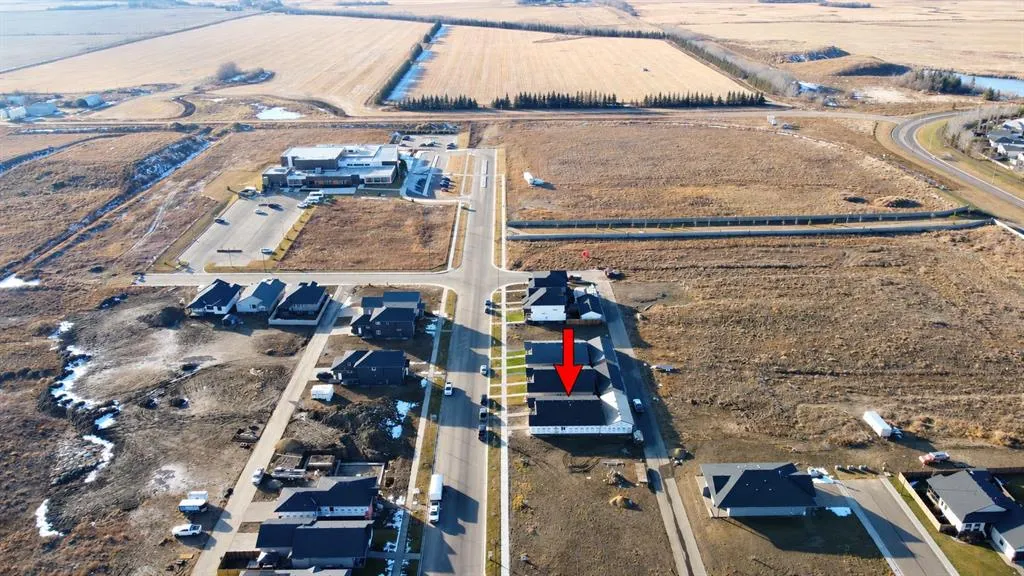
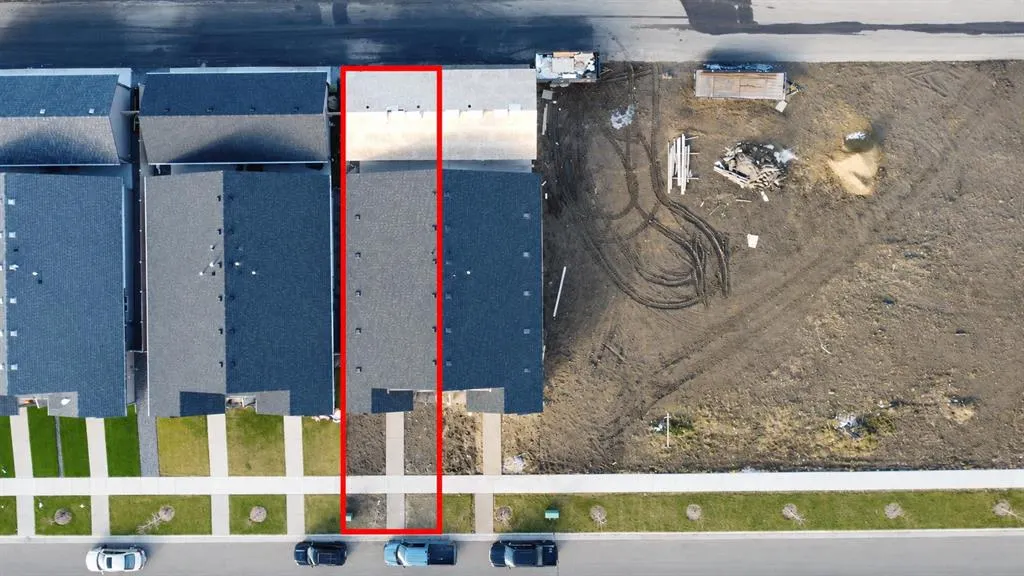
6316 26 Avenue
· 2
· 2
· 2
· 1212
Key Facts
Key facts for 6316 26 Avenue
Property Type
Other, Attached-Side by Side,Bungalow
Parking
Double Garage Detached , Double Garage Detached 2 parking
MLS #
A2356162
Size
1212 sqft
Basement
None
Listed on
-
Lot size
-
Days on Market
-
Year Built
2026
Maintenance Fee
-

Description
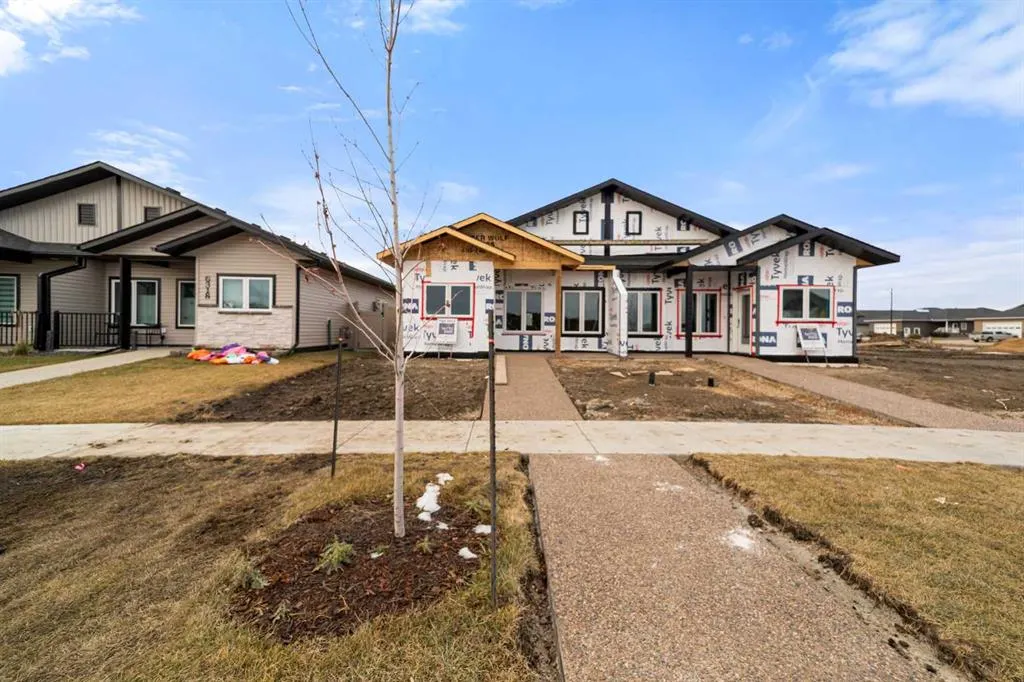
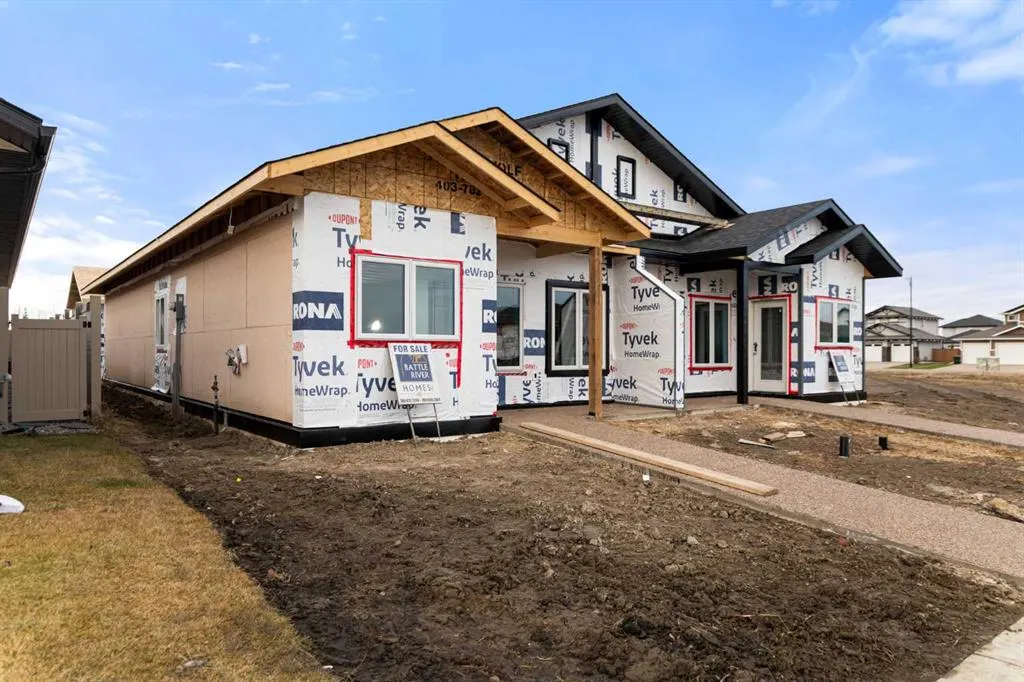
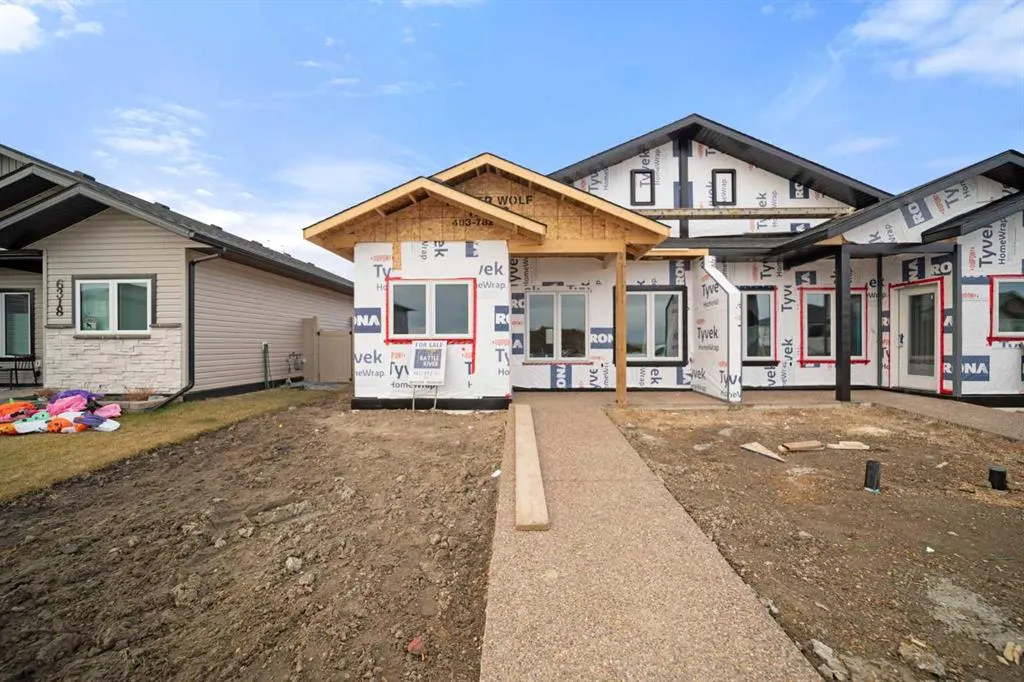
Welcome to 6316-26 Ave! This beautifully finished 1,212 sq. ft. half duplex by Battle River Homes features a well-planned layout, appealing finishes, and plenty of attention to detail. The open-concept layout features 9-foot ceilings, attractive vinyl plank flooring, and a welcoming living room with... an electric fireplace and mantle. The kitchen is beautifully finished with ceiling-height cabinetry, quartz countertops, tiled backsplash, and a functional island. The home offers 2 bedrooms, including a primary bedroom with a 3-piece ensuite featuring a tiled walk-in shower and glass door. A 4-piece main bathroom completes the layout. Additional features include in-floor heating, a Navien on-demand hot water system, high-efficiency furnace, HRV system, and triple-pane windows. Outside, you'll appreciate the concrete front veranda and double detached 20' x 22' garage, complete with insulation, drywall, and an automatic overhead door. New Home Warranty is included. A great opportunity to enjoy comfortable, modern living!
Room Types
Living Room
16`0" x 10`3"
Dimensions 16'0" x 10'3"
164 sqft
Eat in Kitchen
14`0" x 10`3"
Dimensions 14'0" x 10'3"
143.5 sqft
Dining Room
10`0" x 10`3"
Dimensions 10'0" x 10'3"
102.5 sqft
Similar Properties (No results)
Courtesy of: RE/MAX Real Estate (Edmonton) Ltd.
Copyright Pillar 9™. All rights reserved. Information is deemed reliable but not guaranteed.