

49
$379,000 Sale
Listed 1 hour
23 1 Street E
· 2
· 1
· 2
· 867
Key Facts
Key facts for 23 1 Street E
Property Type
House, Bungalow
Parking
Off Street , Off Street 2 parking
MLS #
A2356965
Size
867 sqft
Basement
Full,Finished,None
Listed on
-
Lot size
-
Days on Market
-
Year Built
2019
Maintenance Fee
-

Description
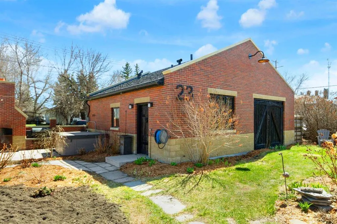
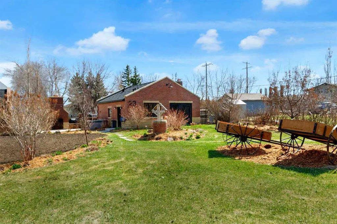
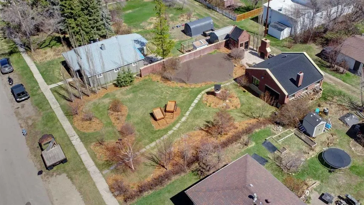
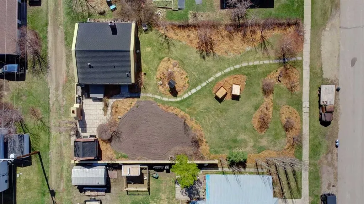
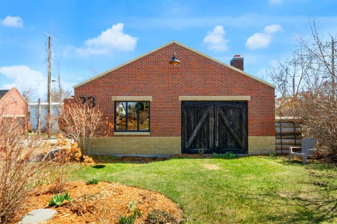
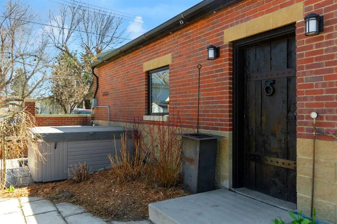
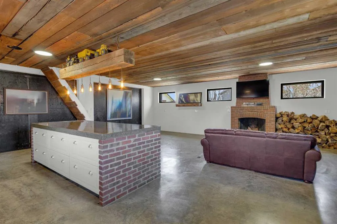
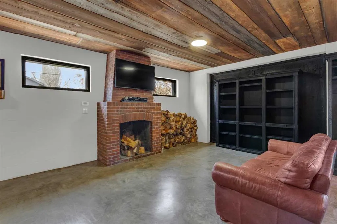
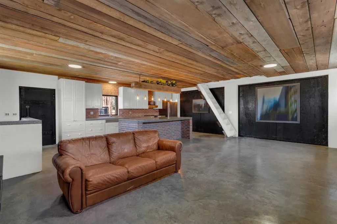
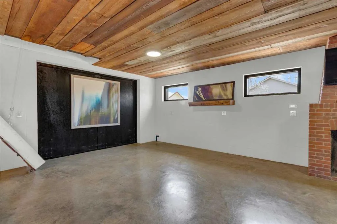
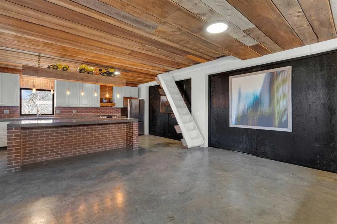
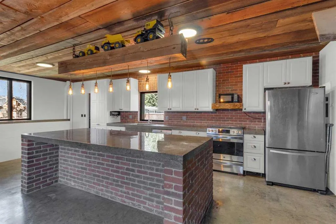
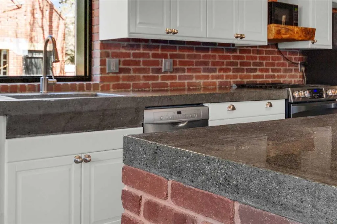
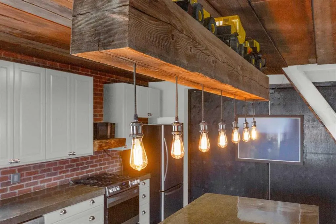
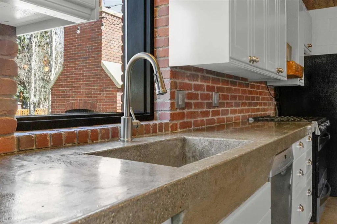
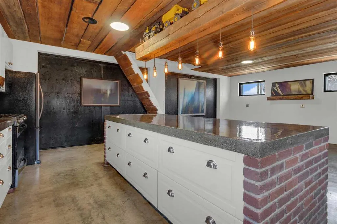
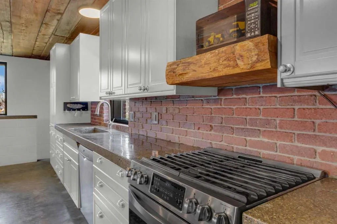
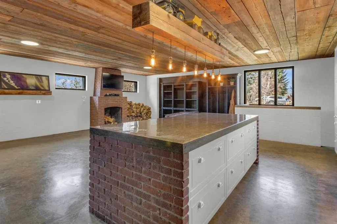
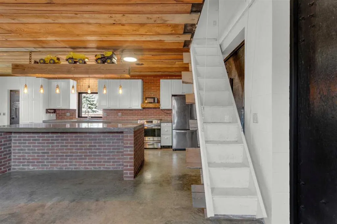
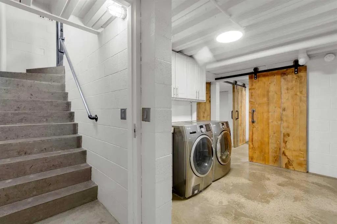
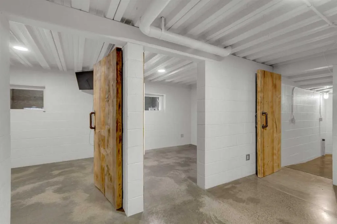
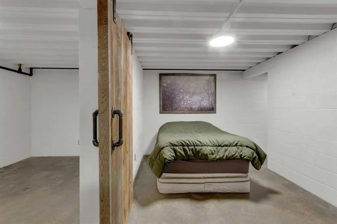
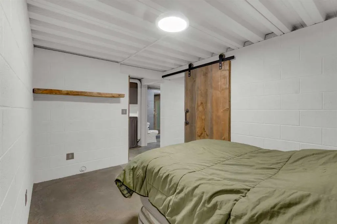
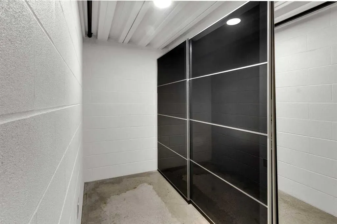
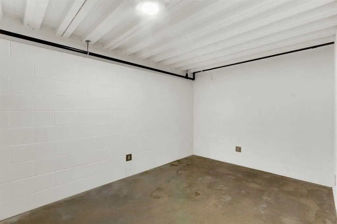
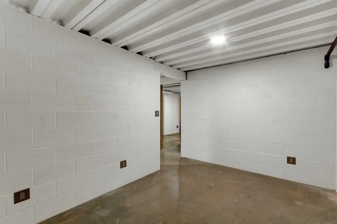
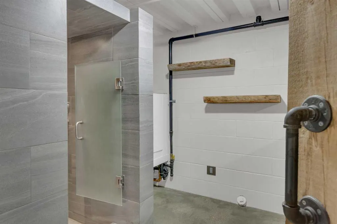
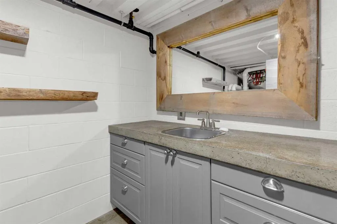
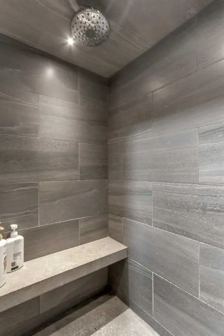
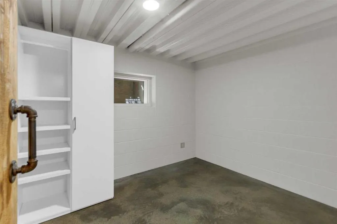
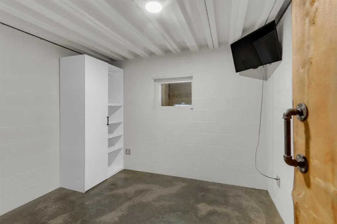
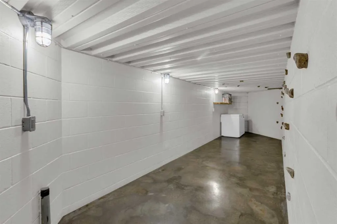
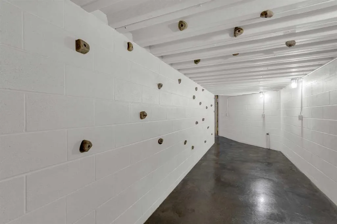
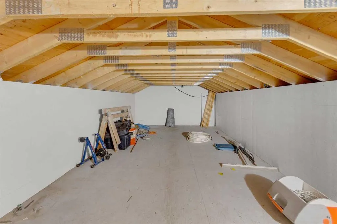
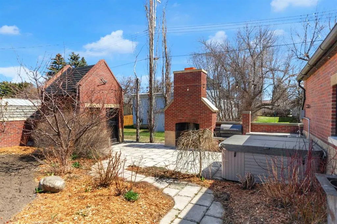
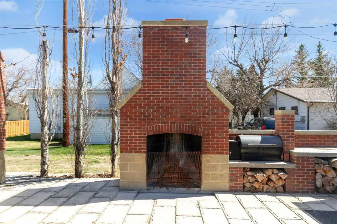
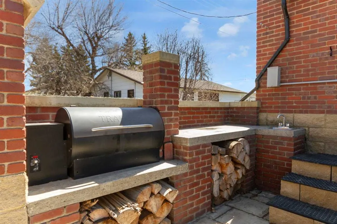
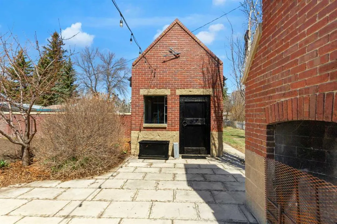
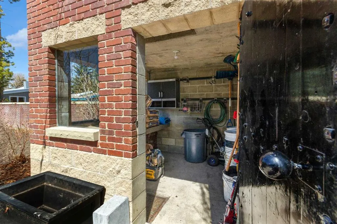
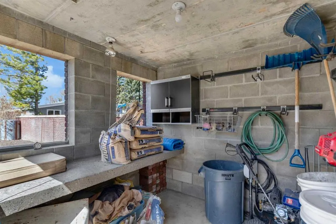
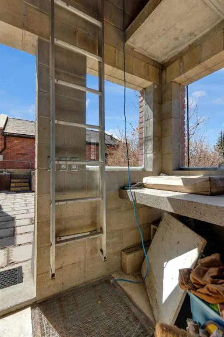
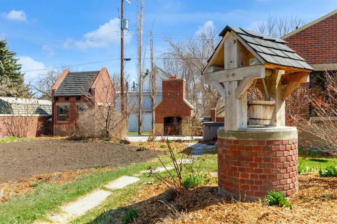
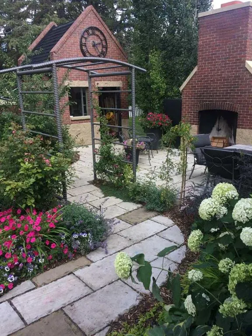
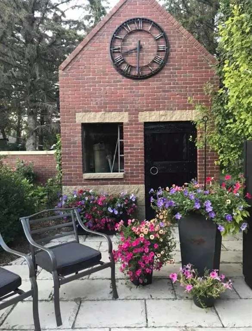
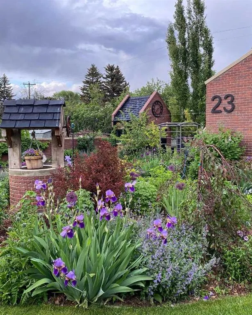
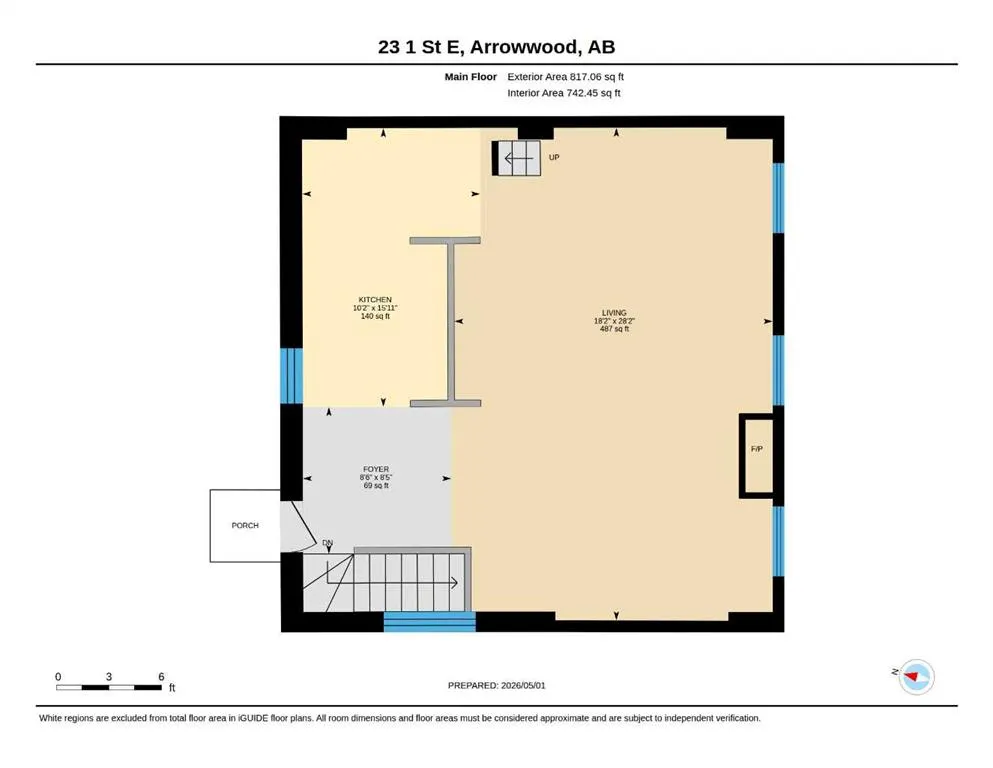
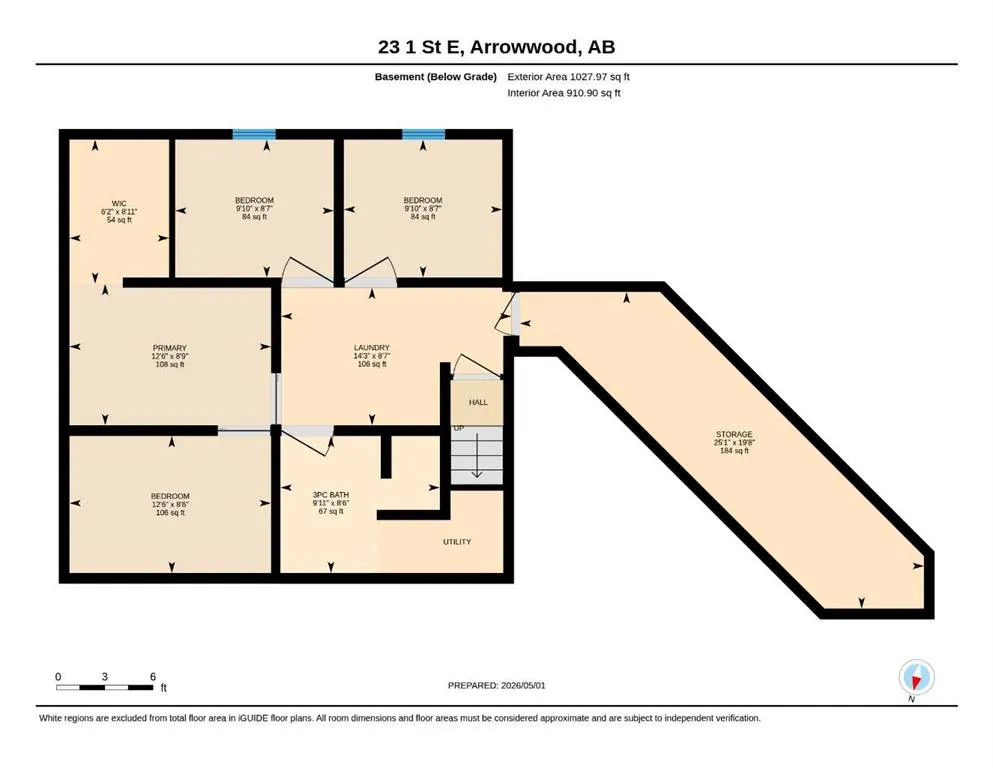
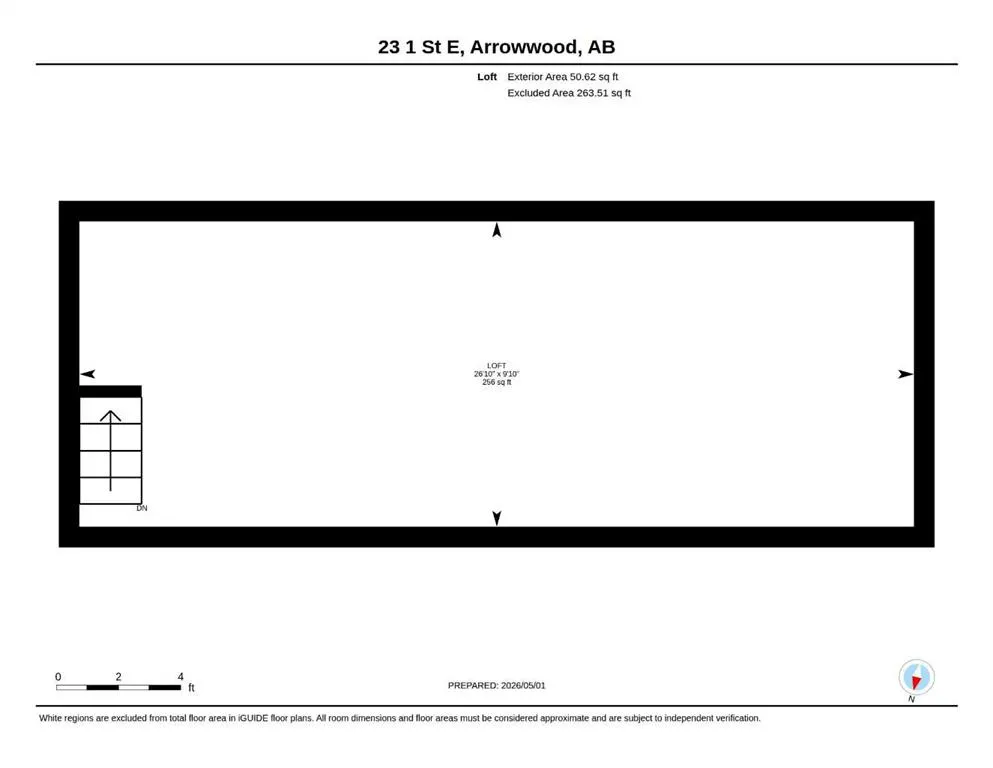
Tucked behind mature trees, established hedging, and a five-foot brick privacy wall, this unique property offers a rare sense of seclusion in the Village of Arrowwood. Built with solid masonry construction and designed for long-term durability, the home features a distinctive parapet roofline with a... hail-resistant rubber roof and minimal exterior maintenance requirements. The landscaped yard is a standout feature, showcasing a well-established English cottage-style garden with mature perennials, winding pathways, and thoughtfully designed seating areas. The backyard is fully enclosed and ideal for outdoor living, complete with a spacious stone patio, outdoor masonry fireplace, built-in kitchen area with countertops and sink, hot tub, and a brick garden shed with attic storage and root cellar. The home offers approximately 870 square feet of living space with an open-concept upper level that includes the kitchen, dining, and living areas. Interior features include a central masonry fireplace, in-floor heating throughout, a brick kitchen island with concrete countertops and poured concrete sink, and sliding solid wood barn doors. The lower level includes two bedrooms, a bathroom with walk-in shower, and additional flexible space suitable for an office, hobbies, or guests. A large heated tunnel room provides additional storage, recreation space, or potential for secure shelter use. Additional features include a pull-down attic staircase for storage, a quiet interior due to solid masonry construction, and durable materials designed to resist weather and wear. Mechanical highlights include a stainless steel domestic hot water storage tank, 200,000 BTU on-demand boiler, closed-loop glycol in-floor heating system with zone control, and a 200-amp electrical panel. Infrastructure has also been roughed in to accommodate a potential future addition. This property presents a unique opportunity for buyers seeking privacy, quality construction, and a distinctive indoor-outdoor living environment.
Room Types
Foyer
8`5" x 8`6"
Dimensions 8'5" x 8'6"
71.54 sqft
Kitchen
15`11" x 10`2"
Dimensions 15'11" x 10'2"
161.82 sqft
Living Room
28`2" x 18`2"
Dimensions 28'2" x 18'2"
511.69 sqft
Similar Properties (No results)
Courtesy of: Magnuson Realty Ltd
Copyright Pillar 9™. All rights reserved. Information is deemed reliable but not guaranteed.