
49
$485,000 Sale
Listed 1 hour
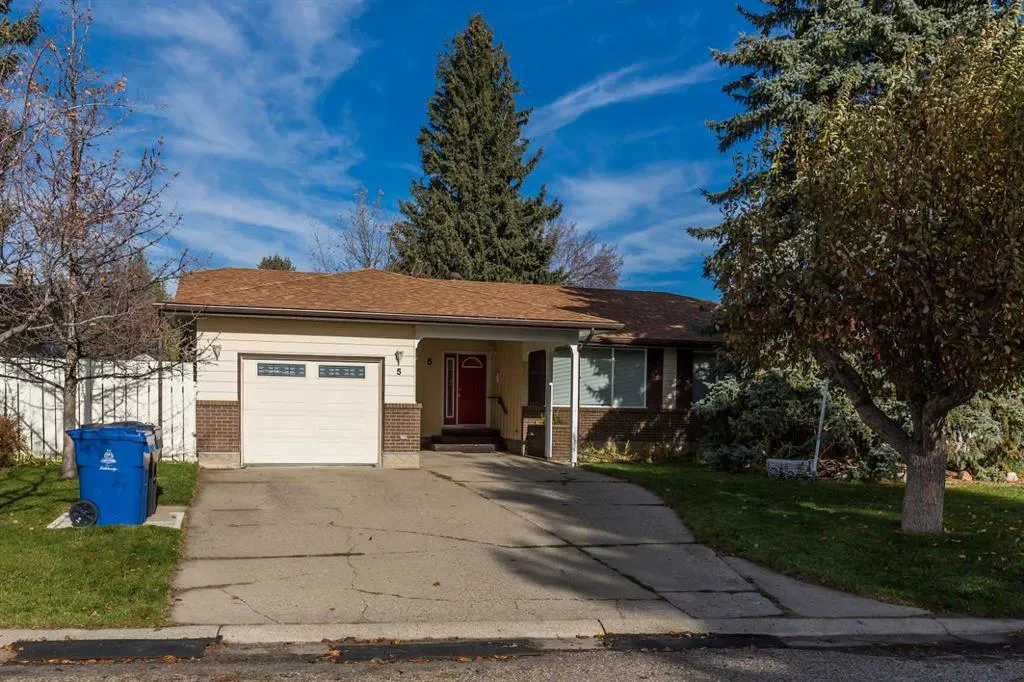
5 Concordia Place W
· 5
· 2.50
· 4
· 1550
Key Facts
Key facts for 5 Concordia Place W
Property Type
House, Bungalow
Parking
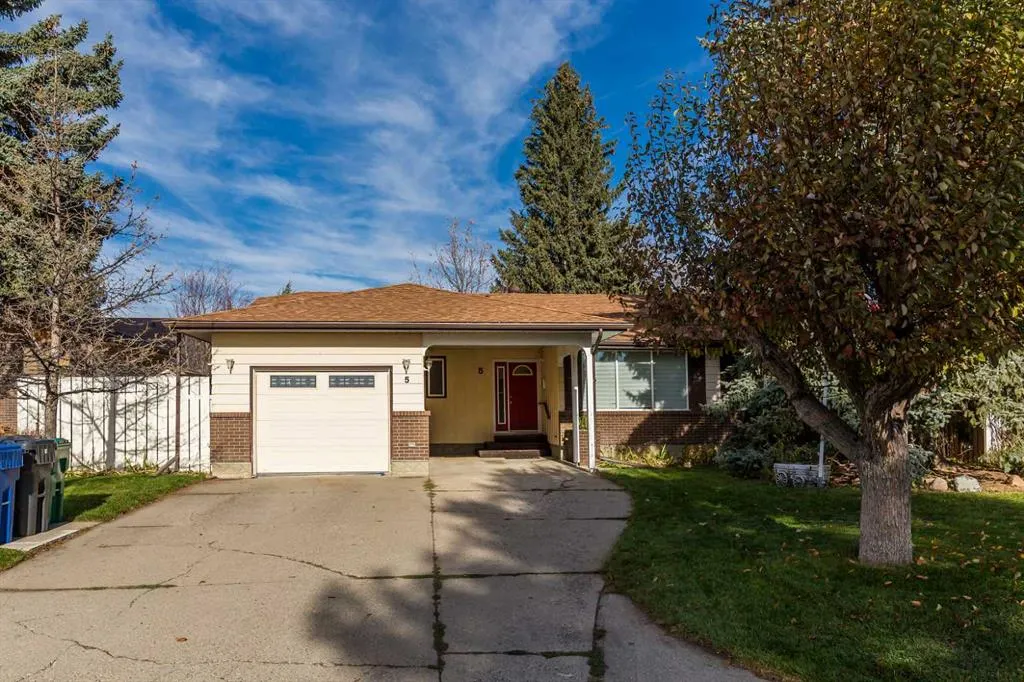
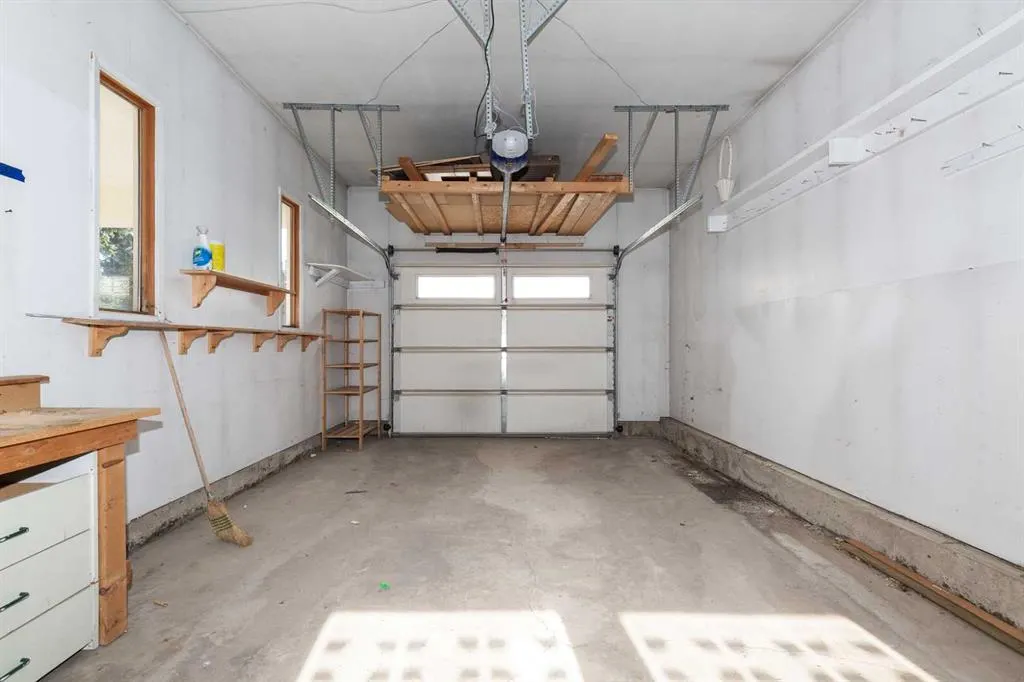
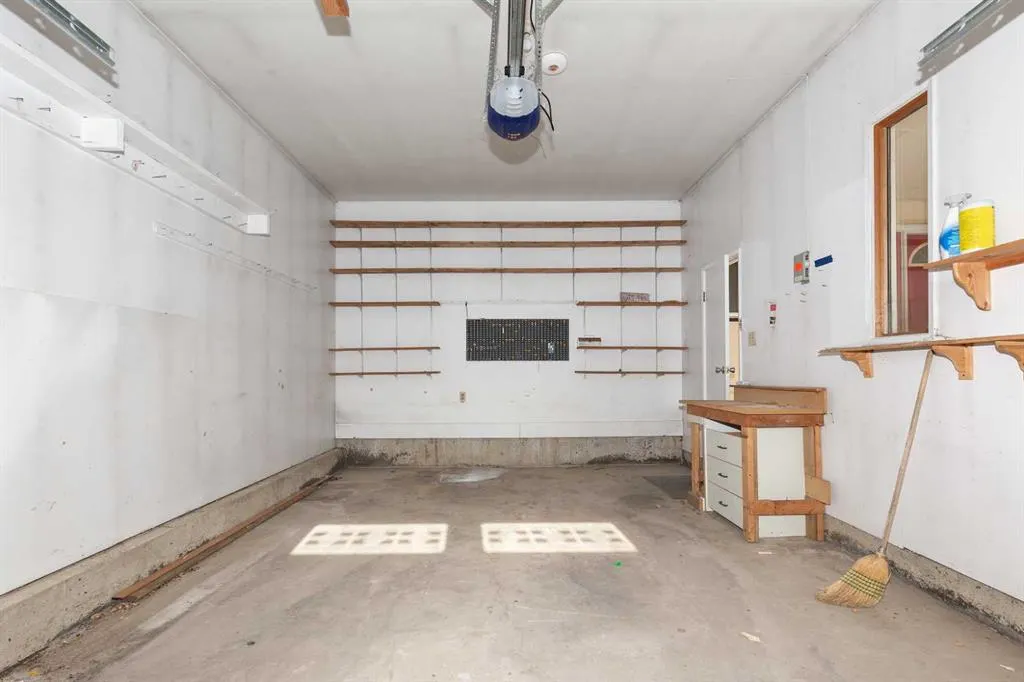
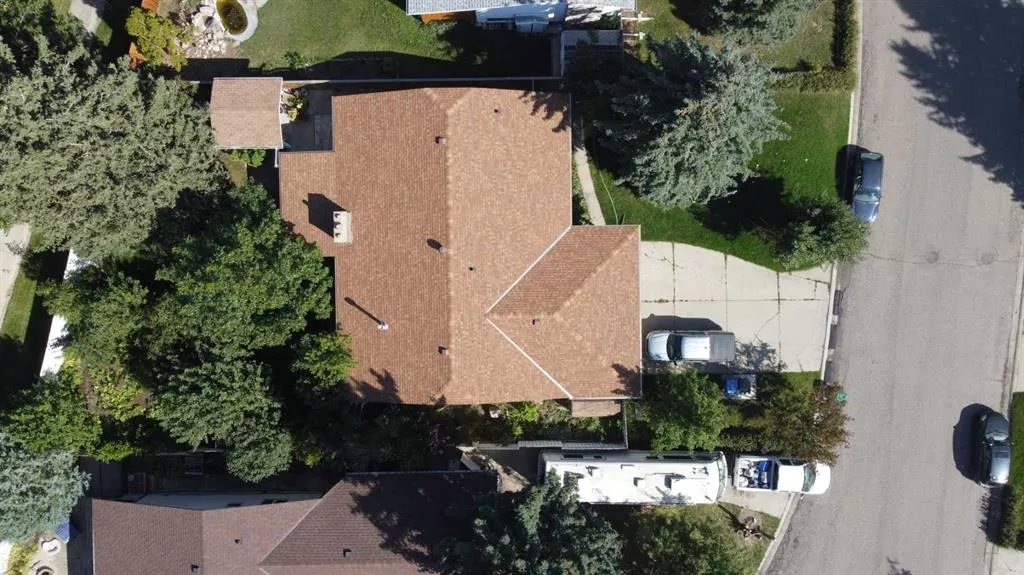
Attached Carport,Concrete Driveway,Off Street,Single Garage Attached , Attached Carport,Concrete Driveway,Off Street,Single Garage Attached 4 parking
MLS #
A2357195
Size
1550 sqft
Basement
Full,Finished,Other
Listed on
-
Lot size
-
Days on Market
-
Year Built
1975
Maintenance Fee
-

Description
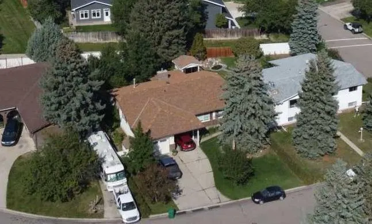
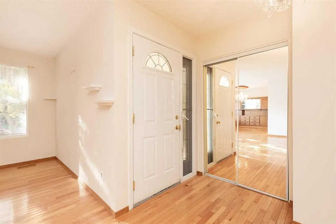
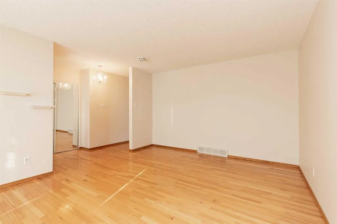
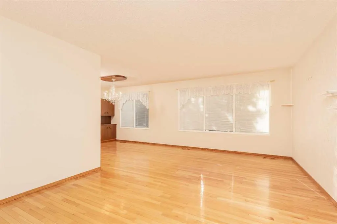
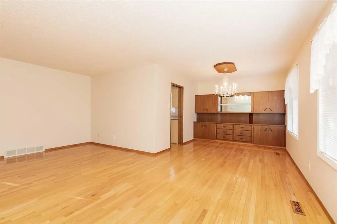
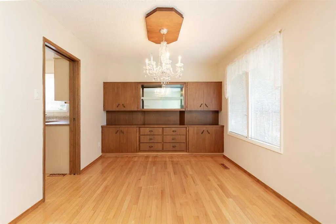
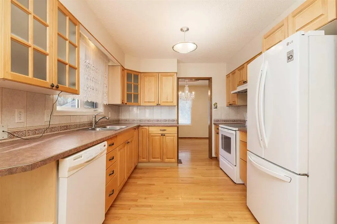
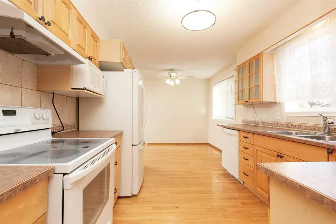
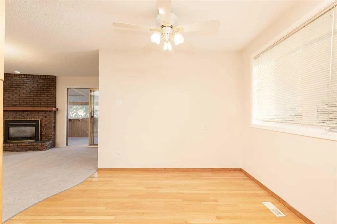
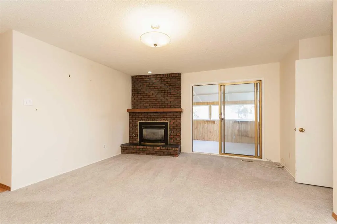
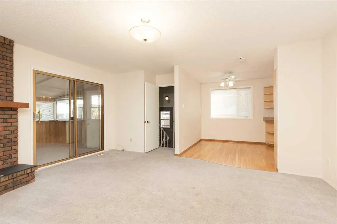
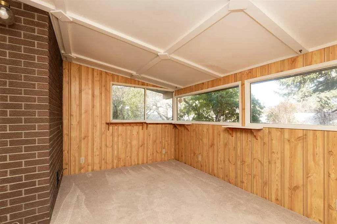
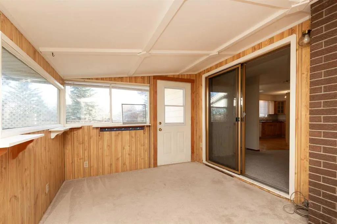
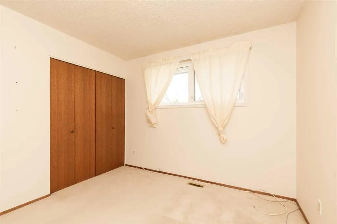
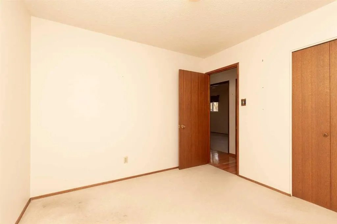
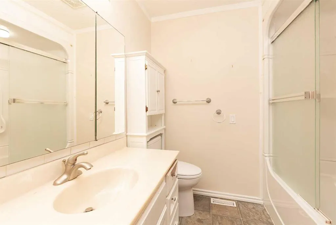
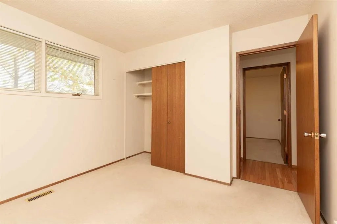
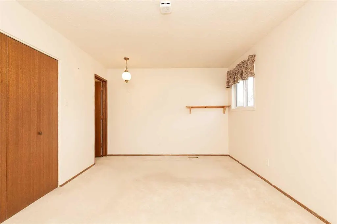
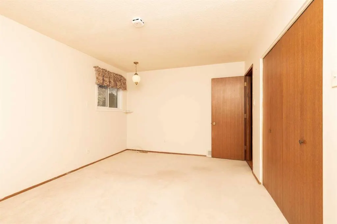
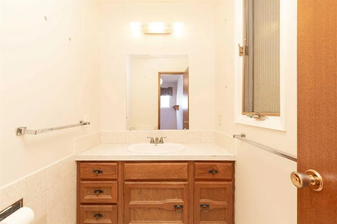
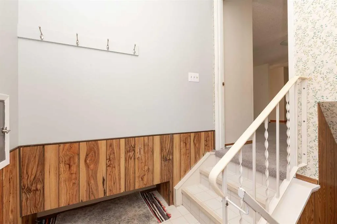
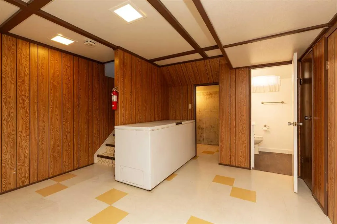
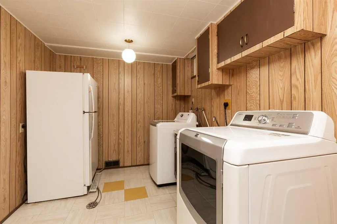
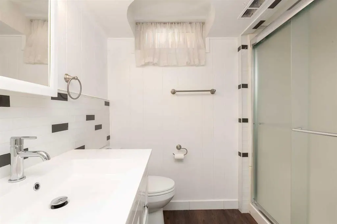
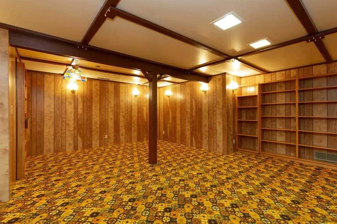
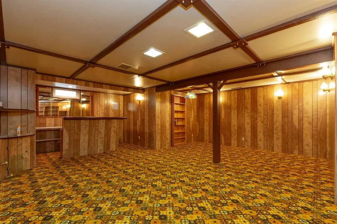
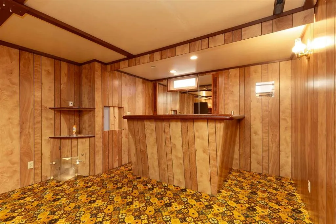
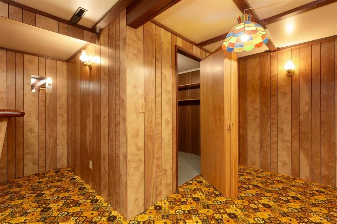
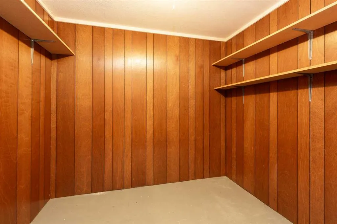
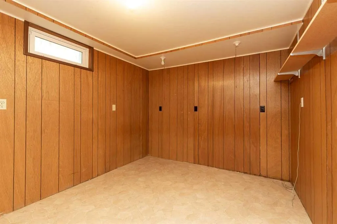
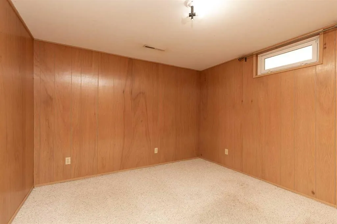
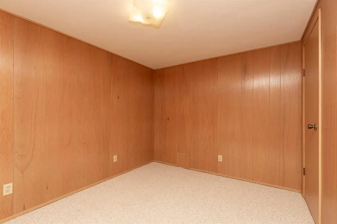
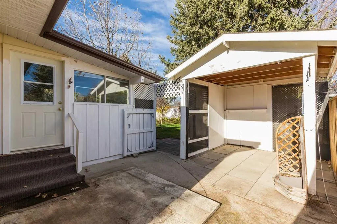
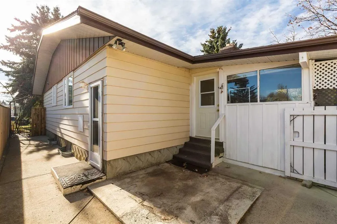
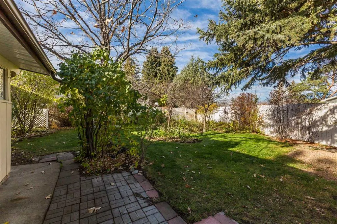
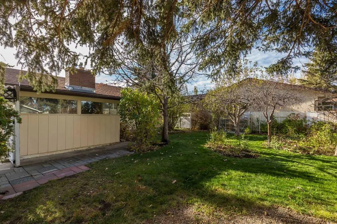
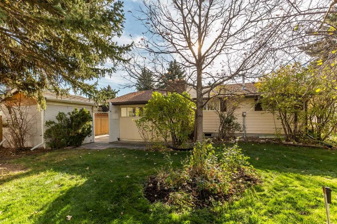
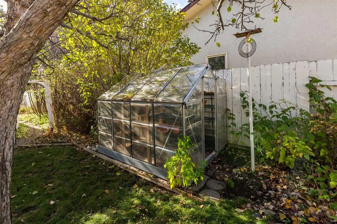
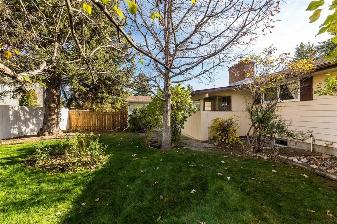
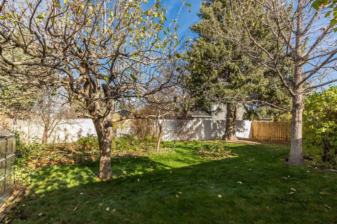
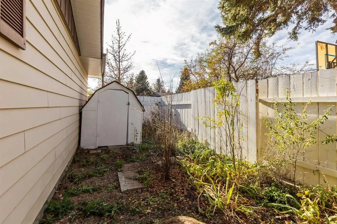
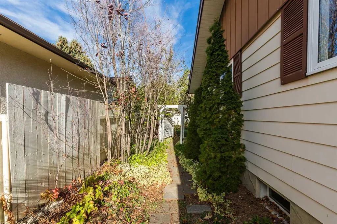
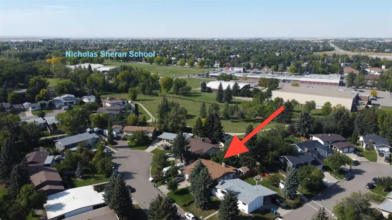
Take a look at this solid, spacious bungalow situated on a quiet cul-de-sac in Varsity Village, offering over 1,500 sq. ft. of main-floor living space on an expansive 8,000+ sq. ft. lot. The freshly painted main floor features hardwood flooring throughout, a dedicated dining area, two separate livi...ng rooms, and a gas fireplace. Completing the upper level are three bedrooms, including a primary suite with a 2-piece ensuite bath, as well as an enclosed sunroom. Downstairs features a separate side entrance, an area that can be set up as a kitchen, and a large rumpus room retaining its classic 1970s character—including a hidden storage room tucked behind the bookcase. The lower level also holds two additional bedrooms (windows do not meet current egress standards) and an extra dedicated storage room. With its proximity to the University of Lethbridge within easy walking distance, the basement layout offers strong rental or student-hosting potential. Outside, the large yard includes mature apple trees, a gazebo, and a greenhouse. Parking is plentiful with a single attached garage plus an adjoining carport. Pop out the back yard gate, and you can easily walk to Nicholas Sheran park or school, Nicolas Sheran pool and arena, and the West Village Mall. Clean, vacant, and ready for quick possession. Contact your REALTOR® today to book a private viewing.
Room Types
Kitchen
10`0" x 18`2"
Dimensions 10'0" x 18'2"
181.67 sqft
Dining Room
15`10" x 16`2"
Dimensions 15'10" x 16'2"
255.97 sqft
Living Room
22`9" x 19`5"
Dimensions 22'9" x 19'5"
441.73 sqft
Similar Properties (No results)
Courtesy of: Lethbridge Real Estate.com
Copyright Pillar 9™. All rights reserved. Information is deemed reliable but not guaranteed.