
42
$1,100,000 Sale
Listed 6 hours ago
260121 Range Road 284
· 4
· 2
· 5
· 996.29
Key Facts
Key facts for 260121 Range Road 284
Property Type
House, Acreage with Residence,Bungalow
Parking
Additional Parking,Gravel Driveway,Single Garage Detached , Additional Parking,Gravel Driveway,Single Garage Detached 5 parking
MLS #
A2358557
Size
996.29 sqft
Basement
Full,Finished,None
Listed on
-
Lot size
-
Days on Market
-
Year Built
1976
Maintenance Fee
-

Description
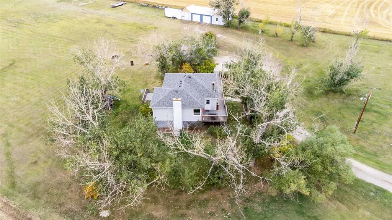
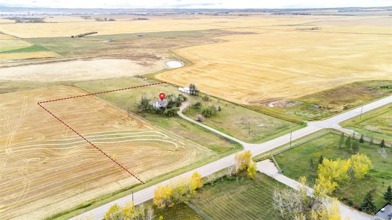
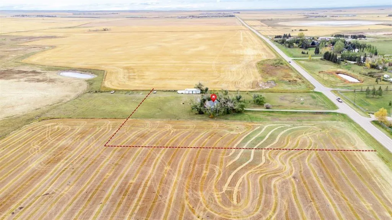
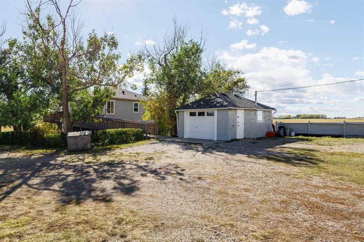
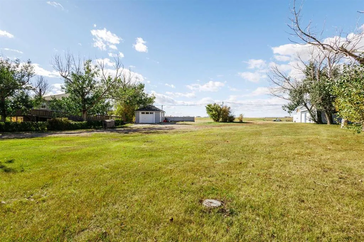
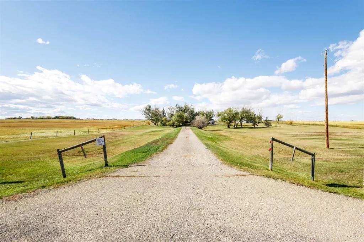
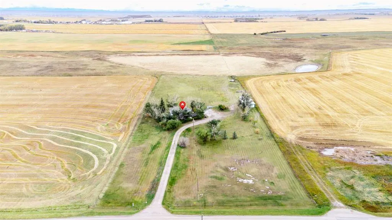
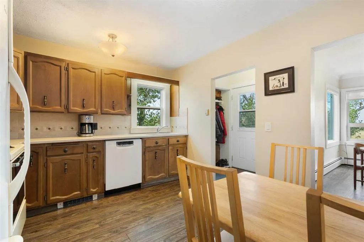
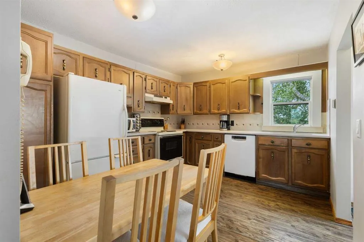
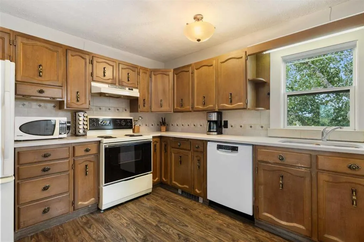
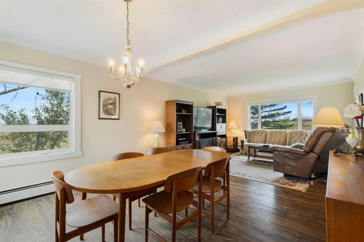
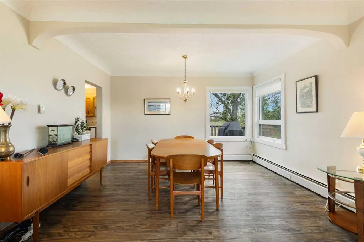
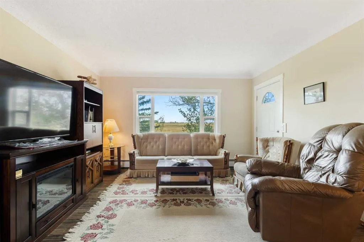
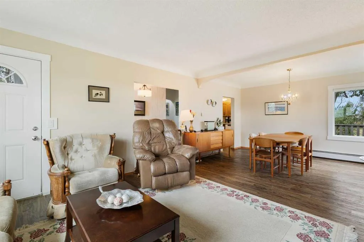
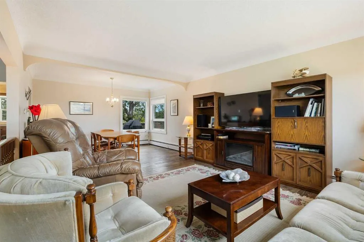
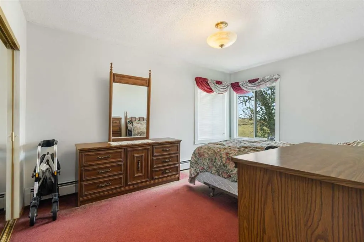
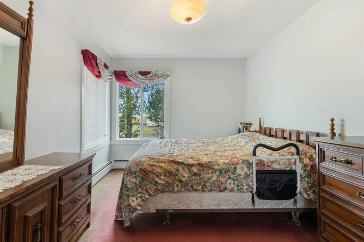
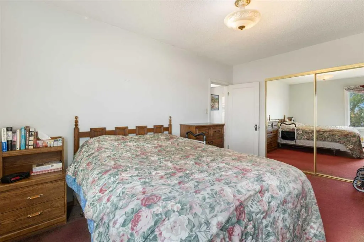
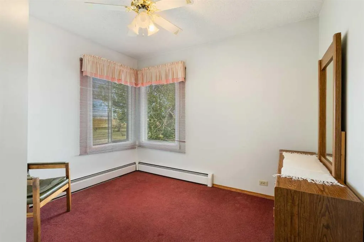
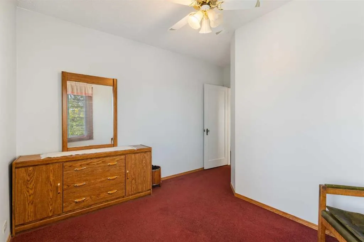
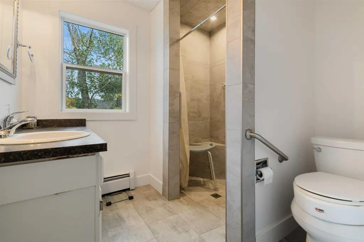
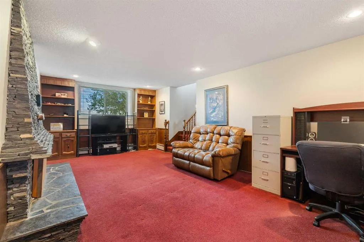
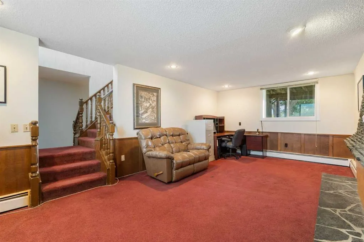
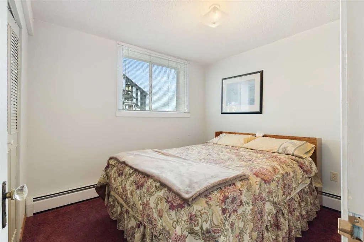
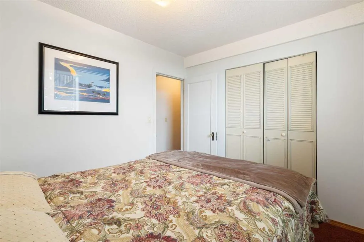
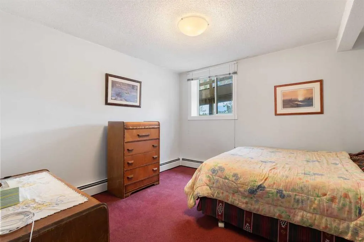
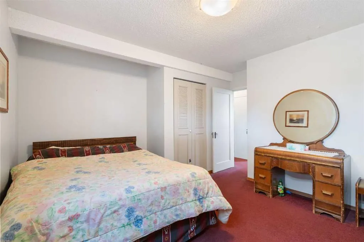
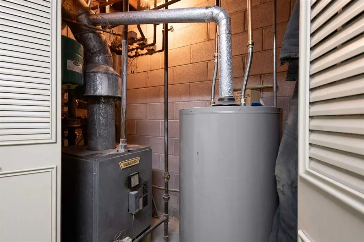
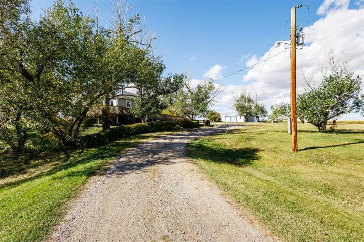
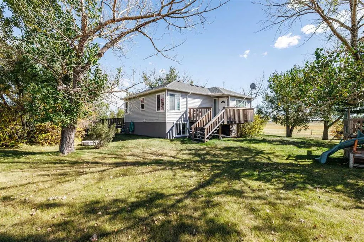
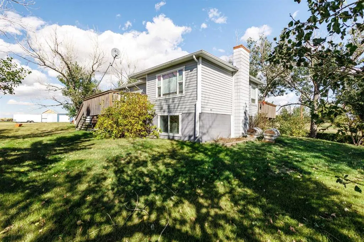
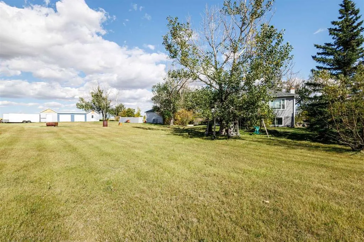
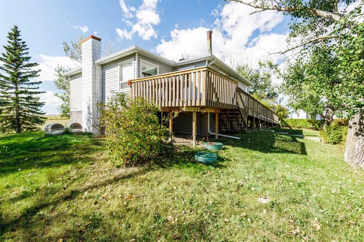
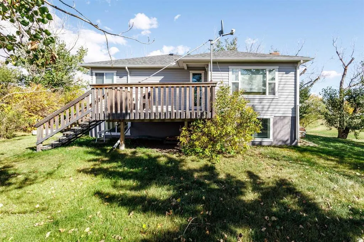
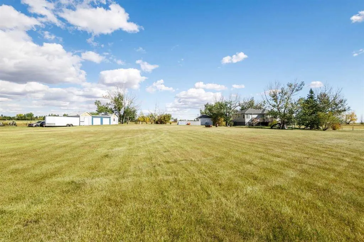
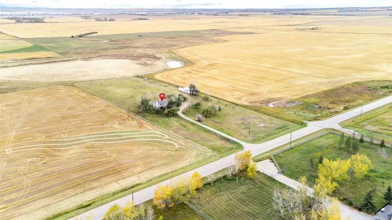
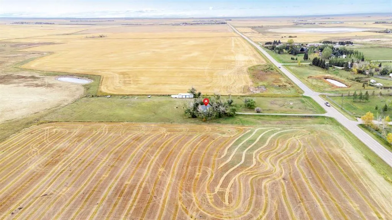
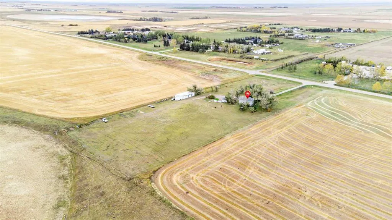
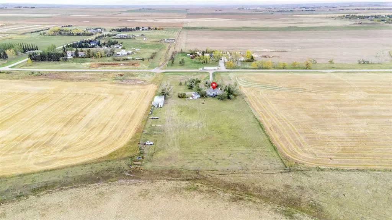
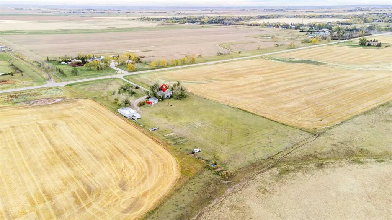
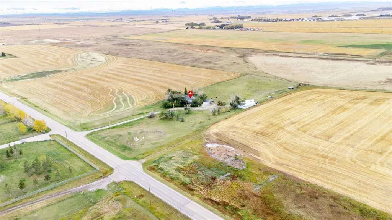
Picture Christmas morning here: snow over the open fields, the Rockies lit up on the horizon, and a wood fire crackling downstairs while the kids run to the tree. This 4.99-acre property could be yours in time for the holidays. It sits on its own, not in a cluster of small acreages, with farm fields... and big prairie sky in every direction. It’s still just 5 minutes to Calgary city limits with quick access to Stoney Trail, so you get acreage life without giving up your commute. The same family has cared for this home for 33 years, so you can settle in for the holidays without a to-do list of big repairs. Windows, siding & decks are about 8 to 10 years old, shingles replaced March 2025, the attic and walls have upgraded insulation, the septic tank and pump is about 5 years old, and the well pump was replaced about 10 years ago. The well produces about 10 gallons per minute. A hot water boiler keeps the home warm and efficient through the coldest Alberta nights, with no drafts. This cozy 1950s bungalow was moved to the property in the 1970s. Its intricate plaster walls give the main floor a warm, one-of-a-kind character, and new plank vinyl flooring runs throughout the main level. The dining room has room for a full holiday table and windows looking out over the fields. The main floor also has two bedrooms and a renovated 3-piece bathroom with a new tile shower. Downstairs are two more bedrooms, a 4-piece bathroom, and a stone-faced wood-burning fireplace with a gas starter, a natural place to hang the stockings. Outside, the large garage (24'9" x 47'3") has cold storage and room for vehicles, toys and the sleds. A separate heated single garage (24'4" x 13'1") with a gas line makes a great winter workshop. Mature trees wrap around the home for privacy and shelter from the wind. Book your showing today and be in your new acreage by Christmas!
Room Types
Living Room
13`2" x 15`7"
Dimensions 13'2" x 15'7"
205.18 sqft
Kitchen
10`5" x 12`4"
Dimensions 10'5" x 12'4"
128.47 sqft
Dining Room
8`1" x 13`2"
Dimensions 8'1" x 13'2"
106.43 sqft
Similar Properties (No results)
Courtesy of: KIC Realty
Copyright Pillar 9™. All rights reserved. Information is deemed reliable but not guaranteed.