
45
$805,000 Sale
Listed 23 hours ago
1176 Iron Ridge Avenue
· 3
· 2.50
· 4
· 2050
Key Facts
Key facts for 1176 Iron Ridge Avenue
Property Type
House, 2 Storey
Parking
Double Garage Attached,Driveway,Front Drive,Garage Door Opener,Insulated,Oversized , Double Garage Attached,Driveway,Front Drive,Garage Door Opener,Insulated,Oversized 4 parking
MLS #
A2359390
Size
2050 sqft
Basement
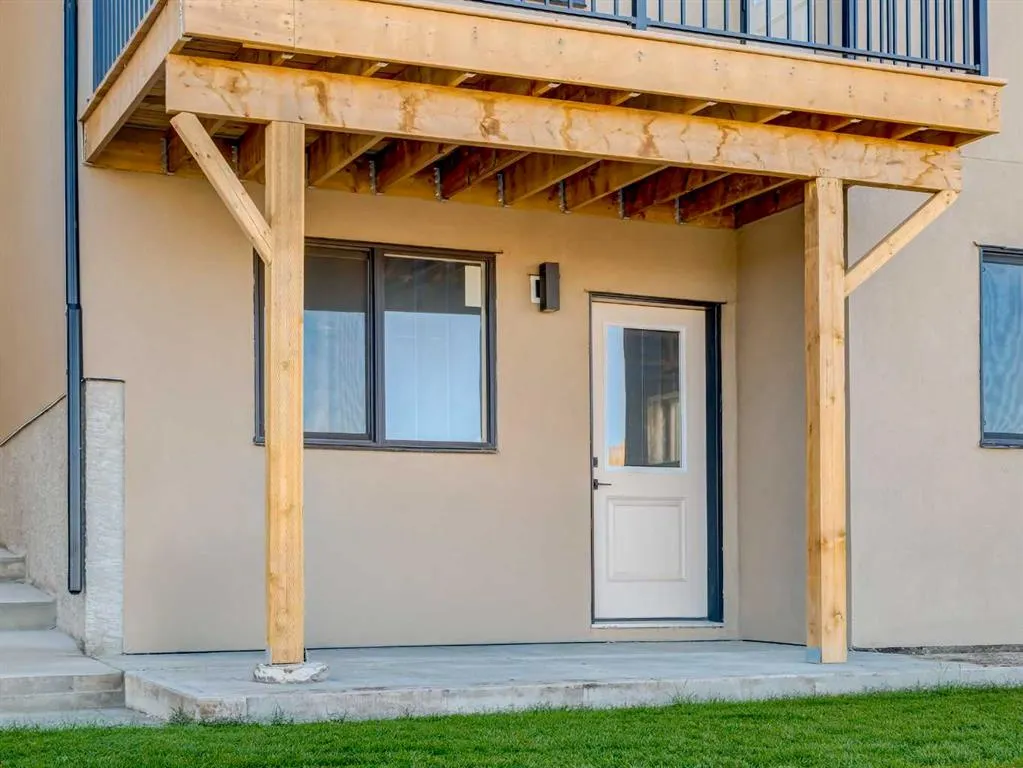
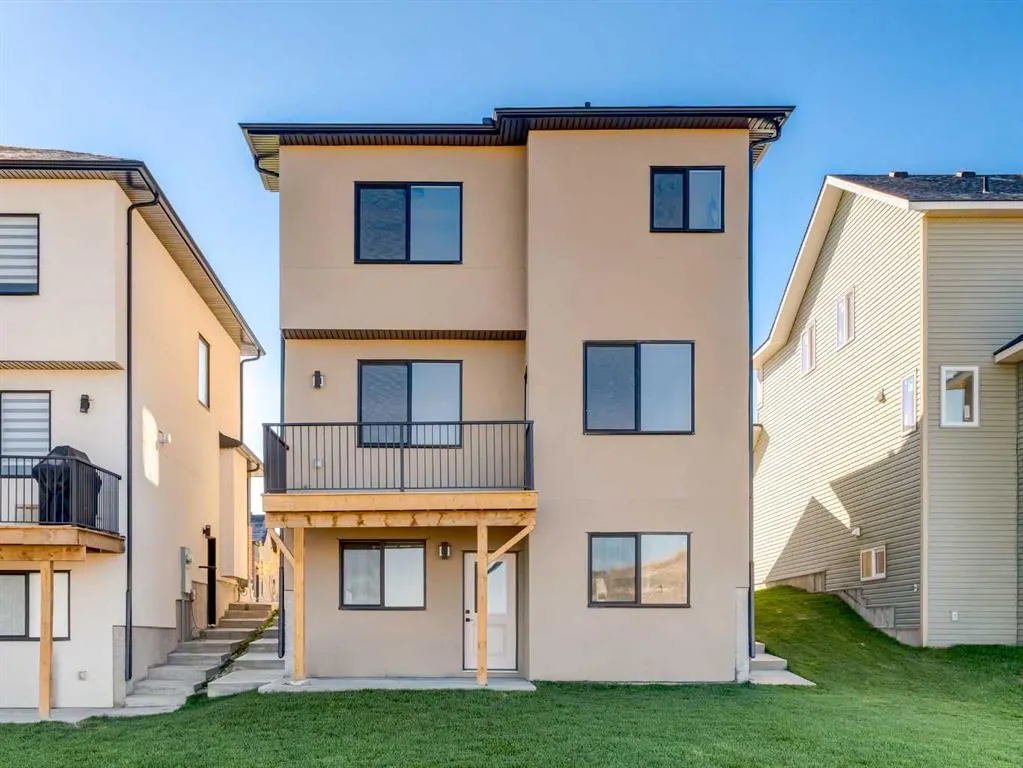
Full,Unfinished,Separate Entrance,Walk-Out
Listed on
-
Lot size
-
Days on Market
-
Year Built
2025
Maintenance Fee
-

Description
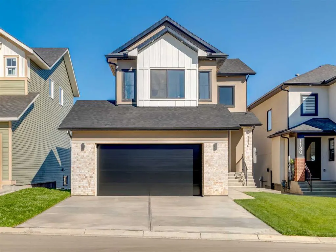
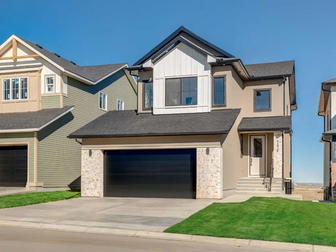
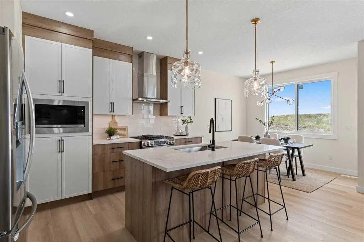
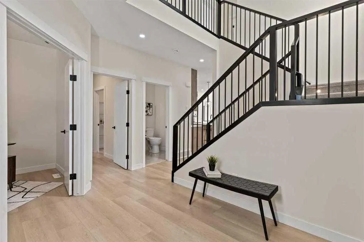
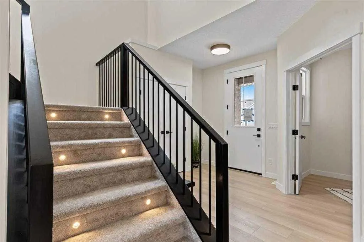
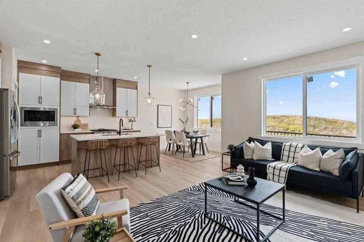
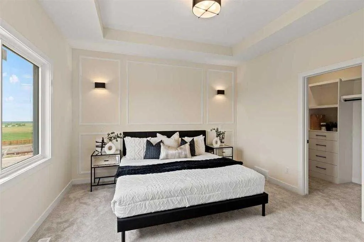
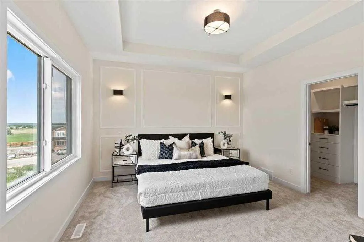
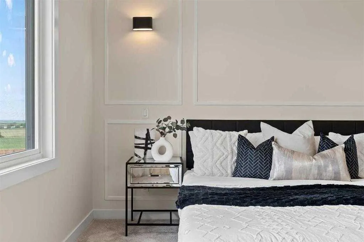
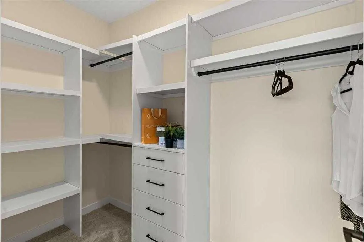
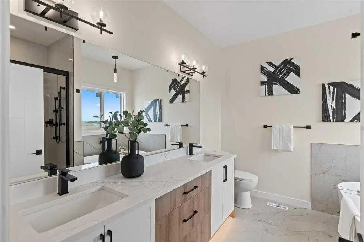
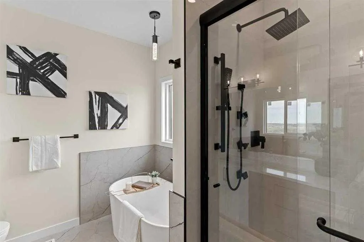
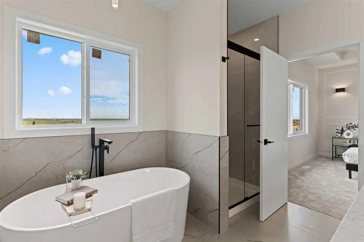
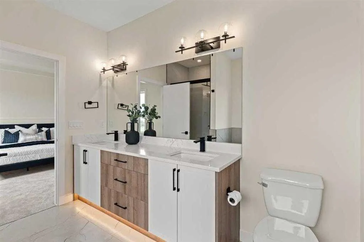
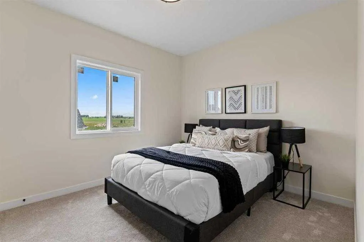
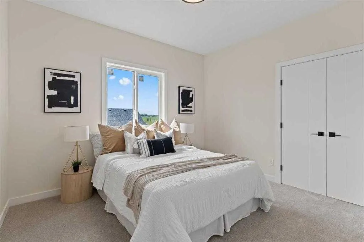
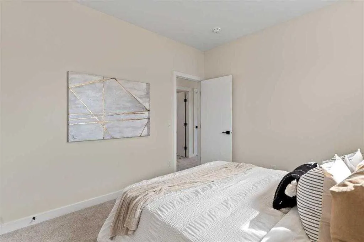
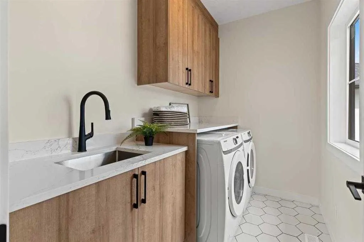
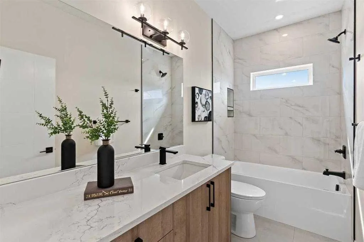
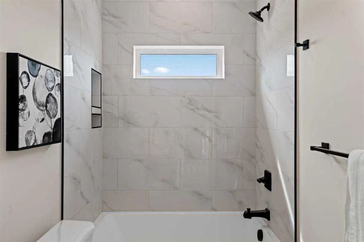
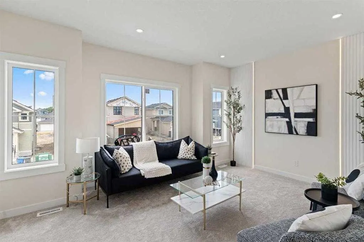
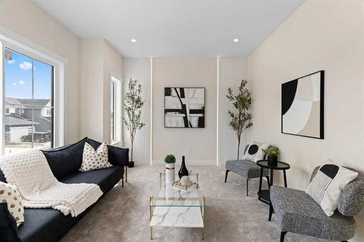
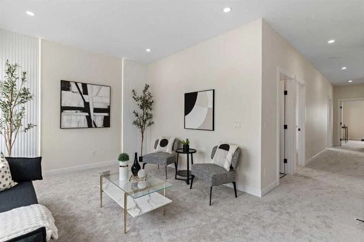
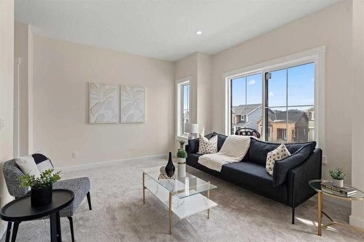
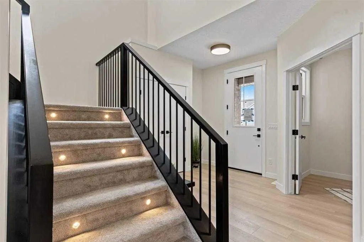
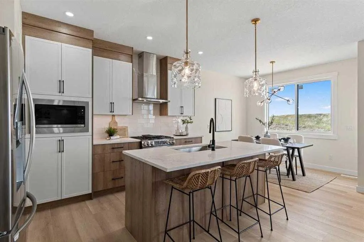
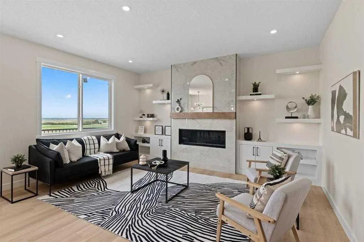
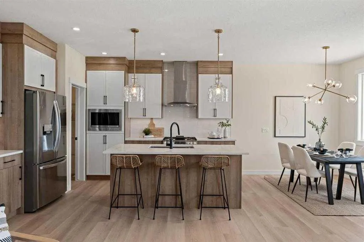
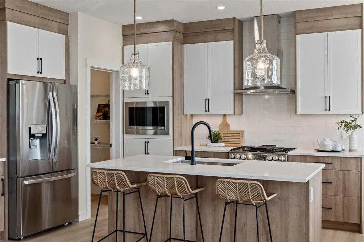
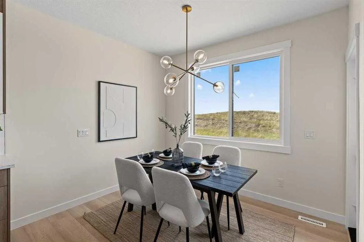
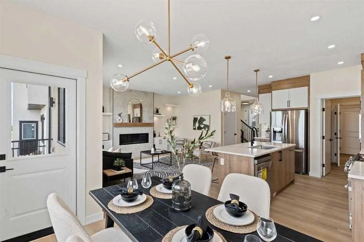
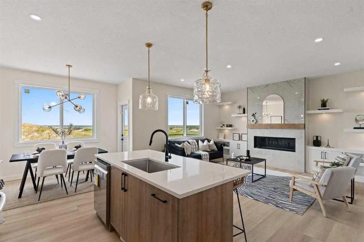
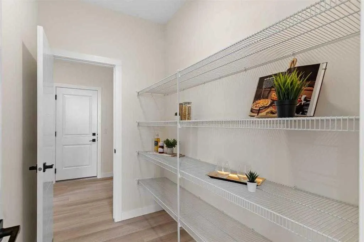
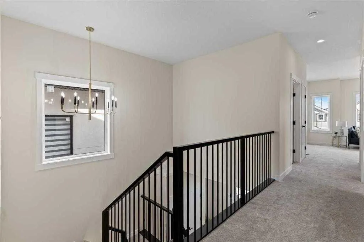
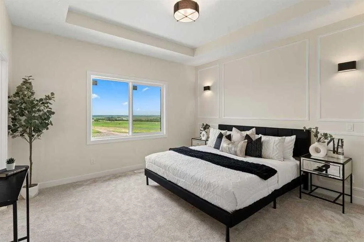
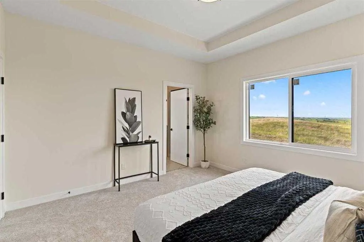
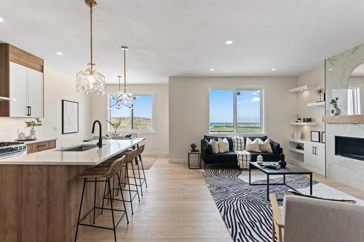
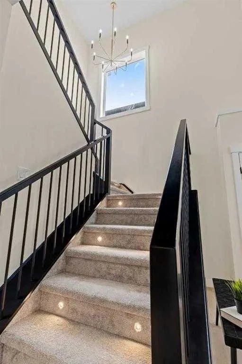
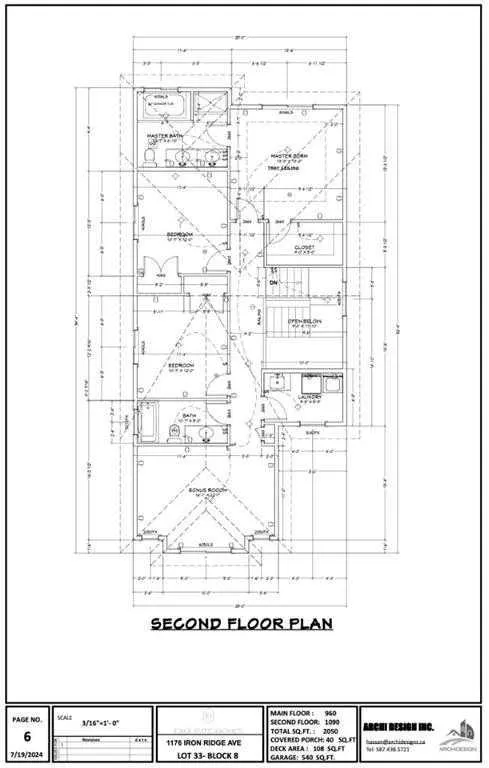
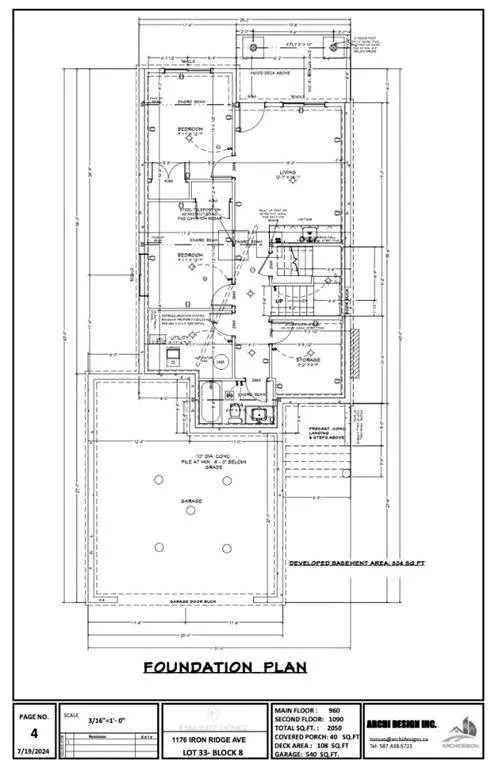
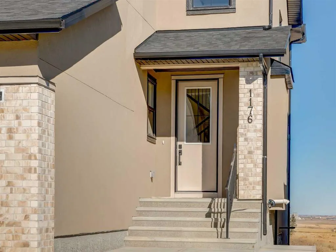
Discover elevated living in this beautifully appointed 2,050 sq. ft. home, showcasing 4 spacious bedrooms, 2.5 bathrooms, and an impressive collection of premium upgrades throughout. Thoughtfully designed with an emphasis on sophistication, comfort, and functionality, this exceptional property offer...s luxury finishes at every turn. The moment you step inside, you'll appreciate the open-concept layout, soaring 9-foot ceilings on all levels, and an abundance of upscale details. The designer kitchen features elegant shaker-style plywood cabinetry, quartz countertops throughout, premium lighting, and refined finishes. Additional highlights include striking black dual-pane exterior windows, upgraded black plumbing fixtures and hardware, wide-plank luxury vinyl plank flooring, and a beautifully finished staircase. The living area is anchored by a stunning high-end Montigo natural gas fireplace, complemented by integrated lighting, floating shelves, and sophisticated under-cabinet illumination. The luxurious primary bathroom features a freestanding tub, adding a touch of spa-inspired elegance to your everyday routine. Located on a desirable walkout lot, this home also offers a separate entrance and an oversized, fully insulated and drywalled garage. The basement is roughed in for future development, with plans included, providing an excellent opportunity to customize additional living space to suit your needs. The exterior is equally impressive, featuring a striking combination of stucco and stone finishes that create exceptional curb appeal. Enjoy the convenience of complete front and rear landscaping, a fully fenced backyard for added privacy, and a concrete walkway extending to the backyard and side entrance. Beyond the home, enjoy everything the welcoming community of Crossfield has to offer. Spend quality time at nearby parks and playgrounds, including Veterans Peace Park, or take part in local traditions such as the Crossfield Farmers Market, annual Demolition Derby, and Rodeo Grounds. The community also offers K–12 educational opportunities, including Crossfield Elementary School and W.G. Murdoch School, within convenient walking distance. Experience the best of small-town living with the comfort and sophistication of a beautifully upgraded home. Crossfield is known for its welcoming atmosphere, strong sense of community, and family-friendly lifestyle, where neighbours look out for one another and families can truly feel at home. With this level of craftsmanship, extensive upgrades, and attention to detail at this price point, this is an exceptional opportunity you won't want to miss!
Room Types
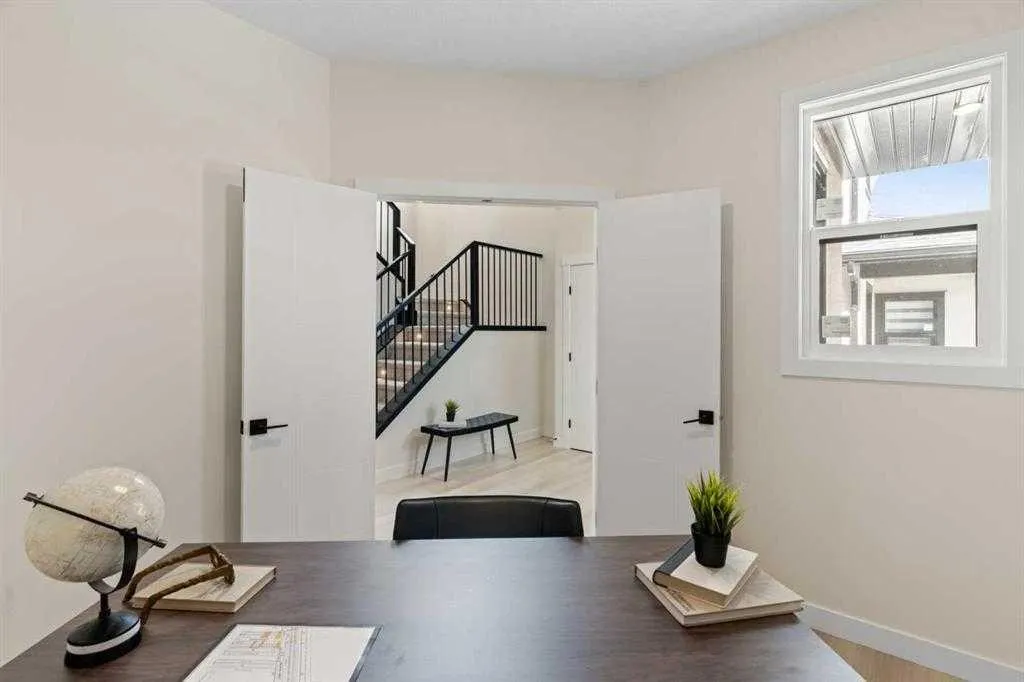
Office
10`1" x 9`1"
Dimensions 10'1" x 9'1"
91.59 sqft
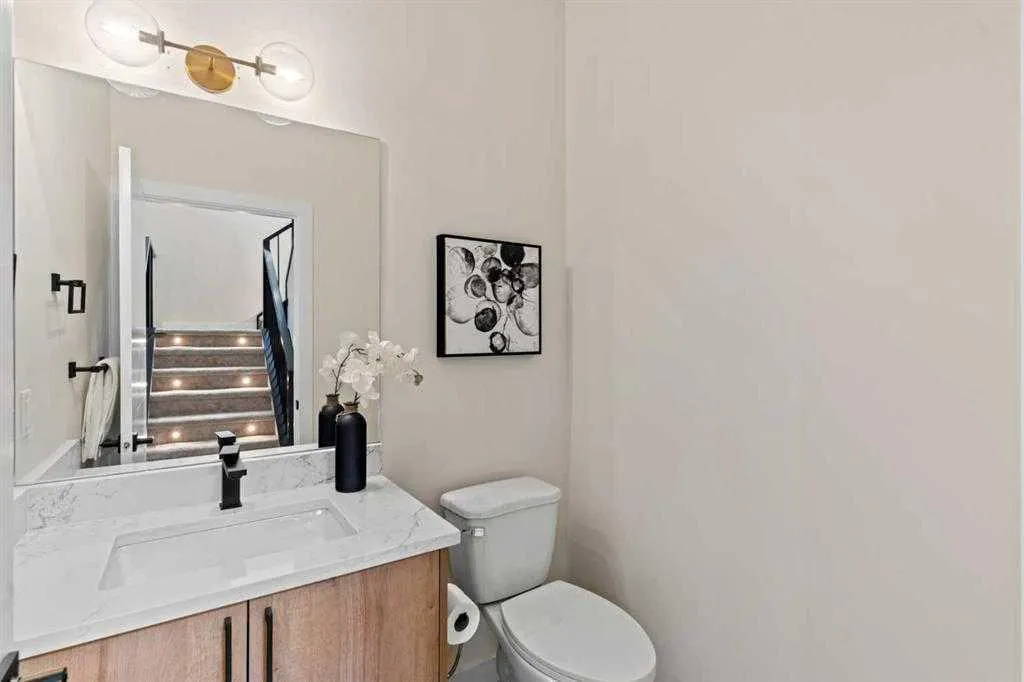
2pc Bathroom
5`1" x 5`8"
Dimensions 5'1" x 5'8"
28.81 sqft
Kitchen
10`1" x 9`1"
Dimensions 10'1" x 9'1"
91.59 sqft
Similar Properties (No results)
Courtesy of: eXp Realty
Copyright Pillar 9™. All rights reserved. Information is deemed reliable but not guaranteed.