
34
$270,000 Sale
Listed 5 hours ago
1521 26 Avenue SW #210
· 2
· 2
· 1
· 618
Key Facts
Key facts for 1521 26 Avenue SW #210
Property Type
Apartment, Apartment-Single Level Unit
Parking
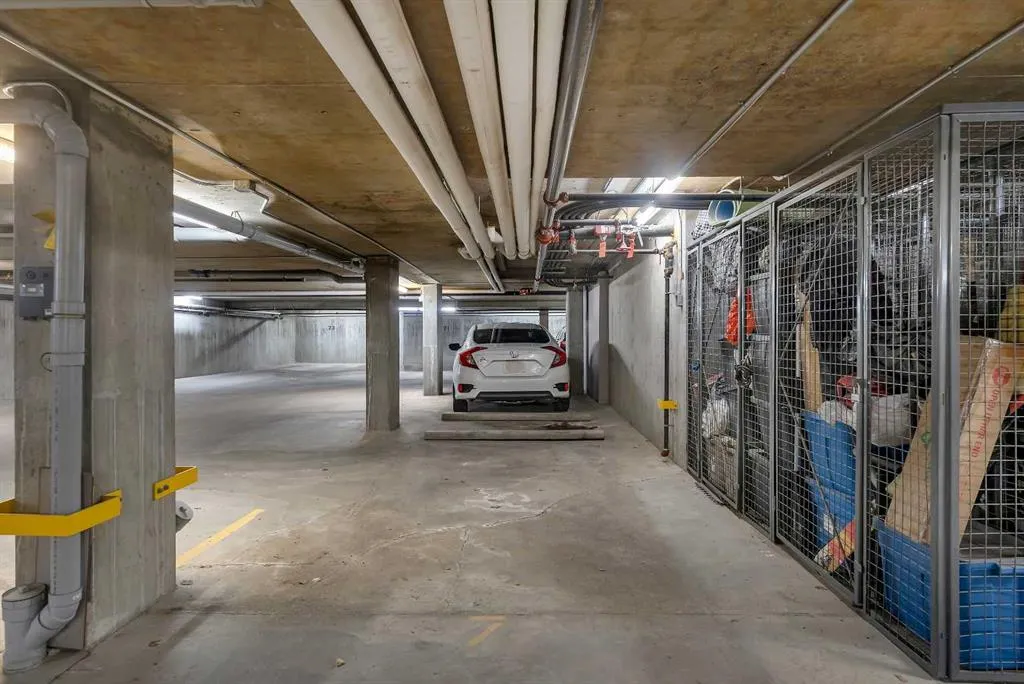
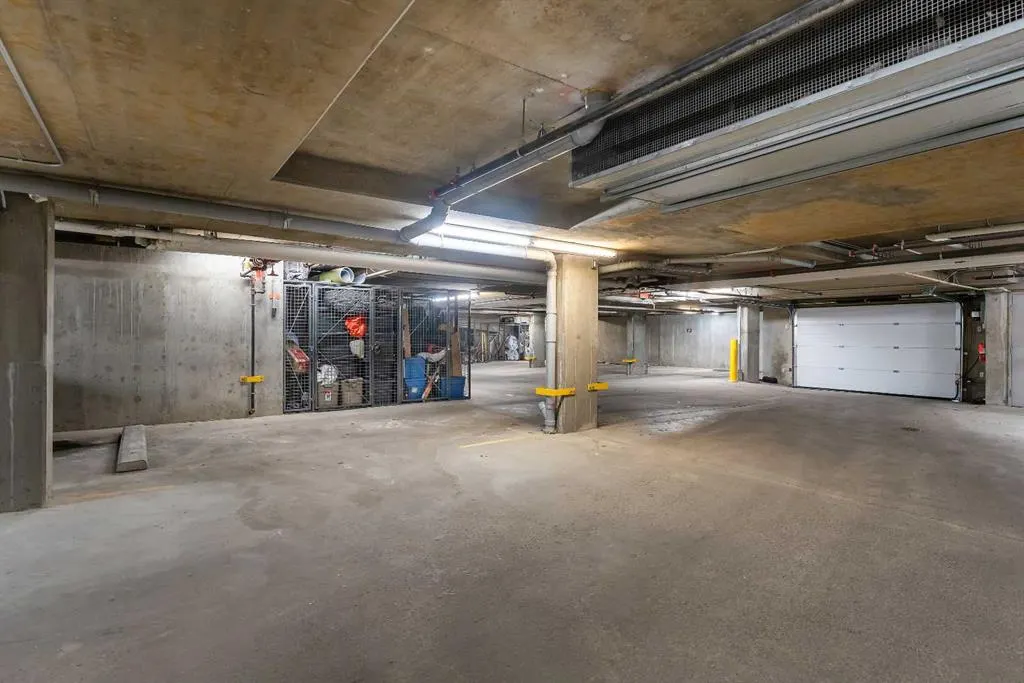
Stall,Underground , Stall,Underground 1 parking
MLS #
A2359803
Size
618 sqft
Basement
-
Listed on
-
Lot size
-
Days on Market
-
Year Built
2015
Maintenance Fee
$501.88/mo

Description
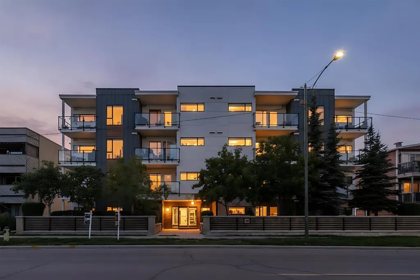
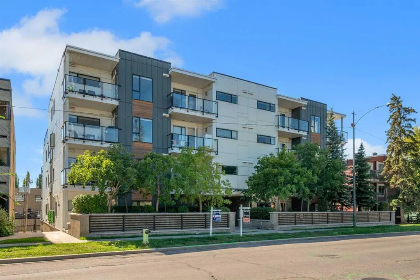
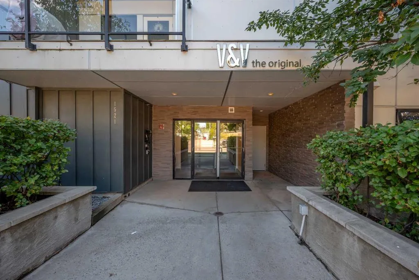
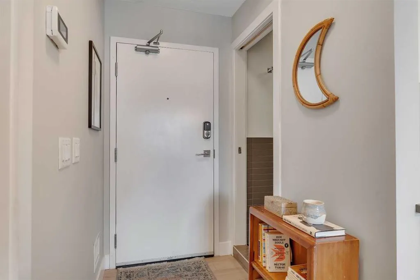
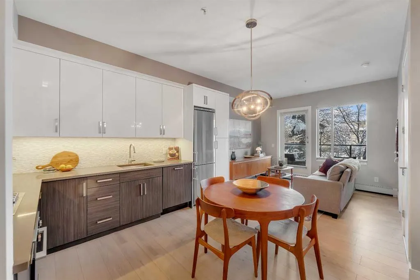
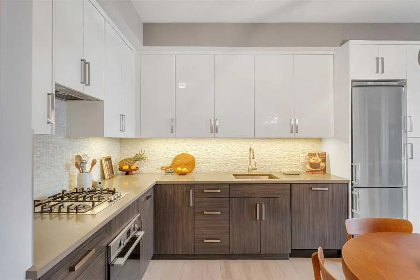
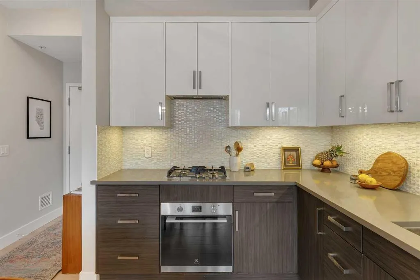
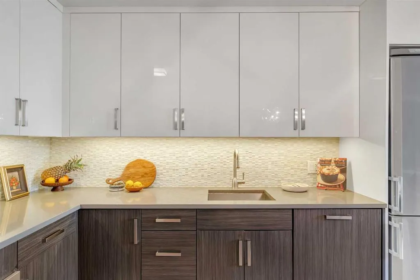
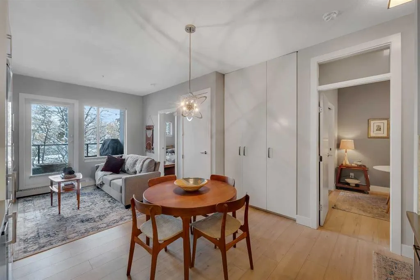
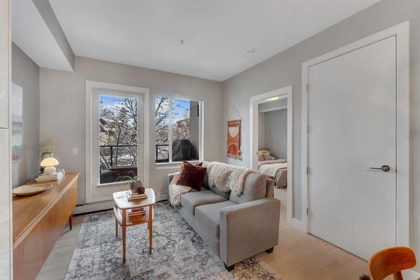
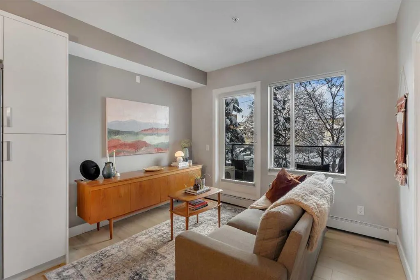
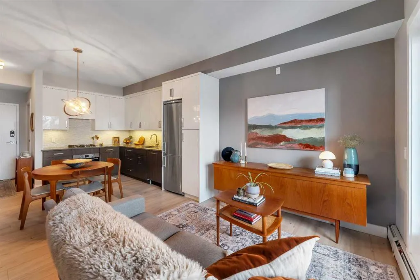
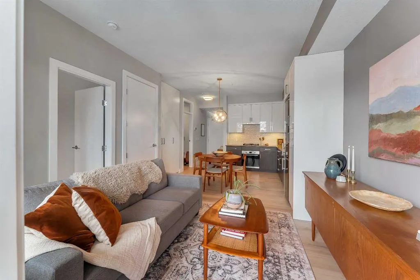
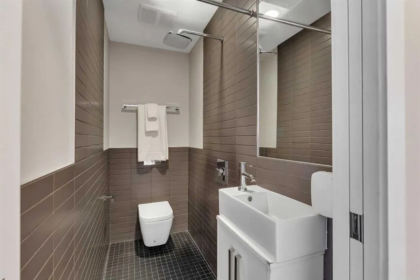
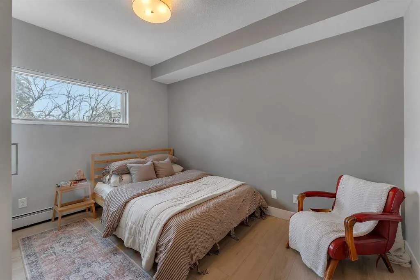
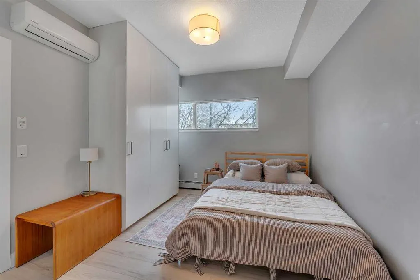
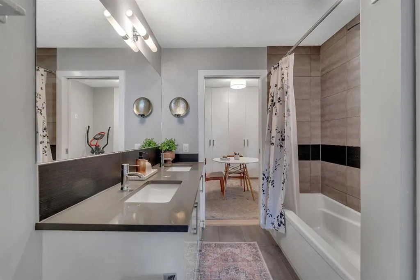
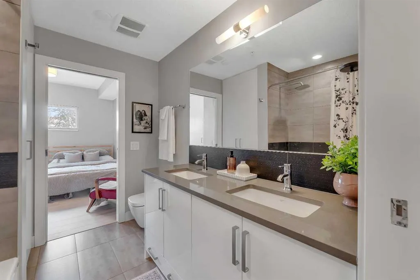
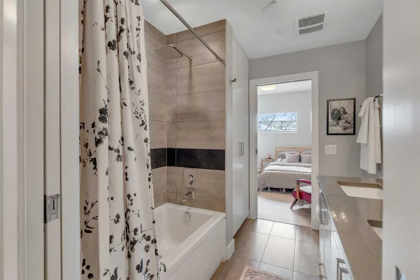
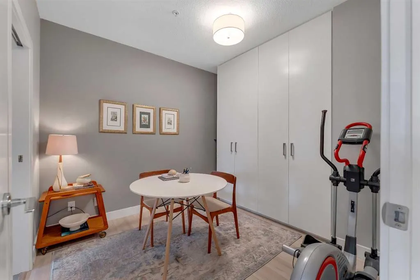
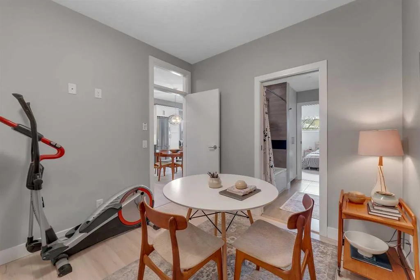
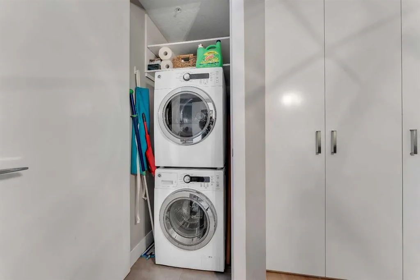
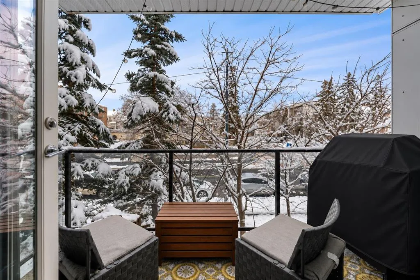
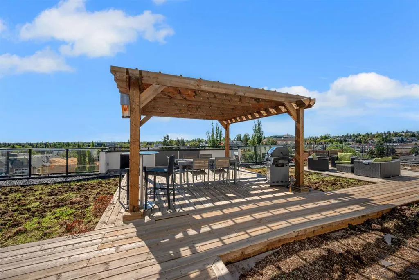
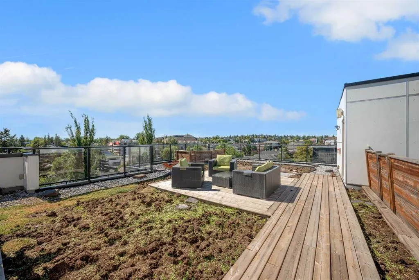
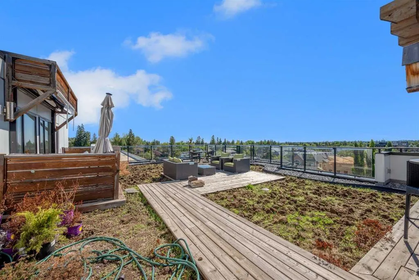
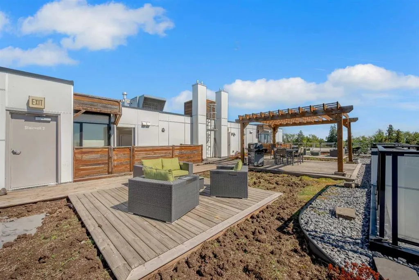
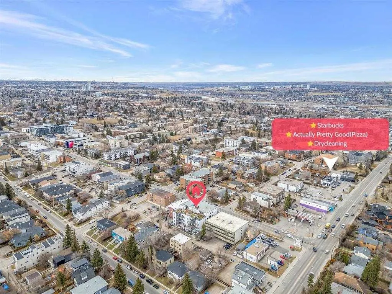
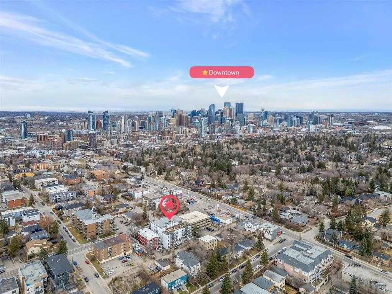
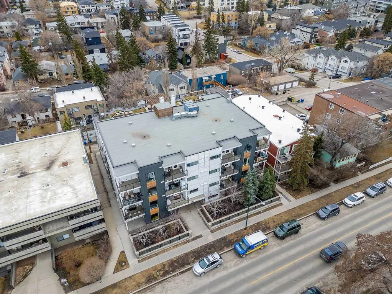
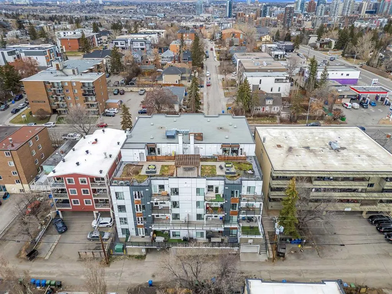
Welcome to Victory & Venture, a boutique condo building located in the highly desirable inner city community of South Calgary, just steps from Marda Loop and 17th Ave! This stylish 2 bedroom, 2 bathroom condo offers an open concept layout featuring high ceilings, modern finishes, and space saving so...lutions to create a home that feels surprisingly spacious while offering the comfort and functionality of a much larger unit. The contemporary kitchen showcases sleek two tone cabinetry, quartz countertops, a built in gas cooktop, built in oven, and under cabinet lighting. The spacious open floor plan connects the kitchen seamlessly to the living area creating a functional and inviting space for everyday living and entertaining. The living area provides access onto a private and covered balcony complete with natural gas line for year round BBQs. Both bedrooms feature floor to ceiling built in wardrobes with organizers, while the two full bathrooms offer spa like finishes. Additional highlights include air conditioning, in suite laundry, and a titled underground parking stall conveniently located directly in front of the parkade entrance with a storage cage immediately beside it. The building features a shared rooftop patio with BBQ facilities, seating areas, and stunning downtown skyline views. Exceptional location with easy access to downtown and within walking distance of Marda Loop and 17 Ave's popular restaurants, cafes, shops, grocery stores, parks. Perfect for first time buyers, professionals, downsizers, or investors looking to enjoy the convenience of inner city living!
Room Types
Kitchen With Eating Area
10`4" x 12`1"
Dimensions 10'4" x 12'1"
124.86 sqft
Living Room
10`9" x 11`2"
Dimensions 10'9" x 11'2"
120.04 sqft
Bedroom - Primary
12`6" x 10`6"
Dimensions 12'6" x 10'6"
131.25 sqft
Similar Properties (No results)
Courtesy of: RE/MAX Real Estate (Mountain View)
Copyright Pillar 9™. All rights reserved. Information is deemed reliable but not guaranteed.